Simon Knight Architects are excited to have received planning approval for a contemporary new low energy home in the heart of St Albans. The house will be located on the historic Fishpool Street and has been designed to sensitively fit into the context of this precious conservation area.
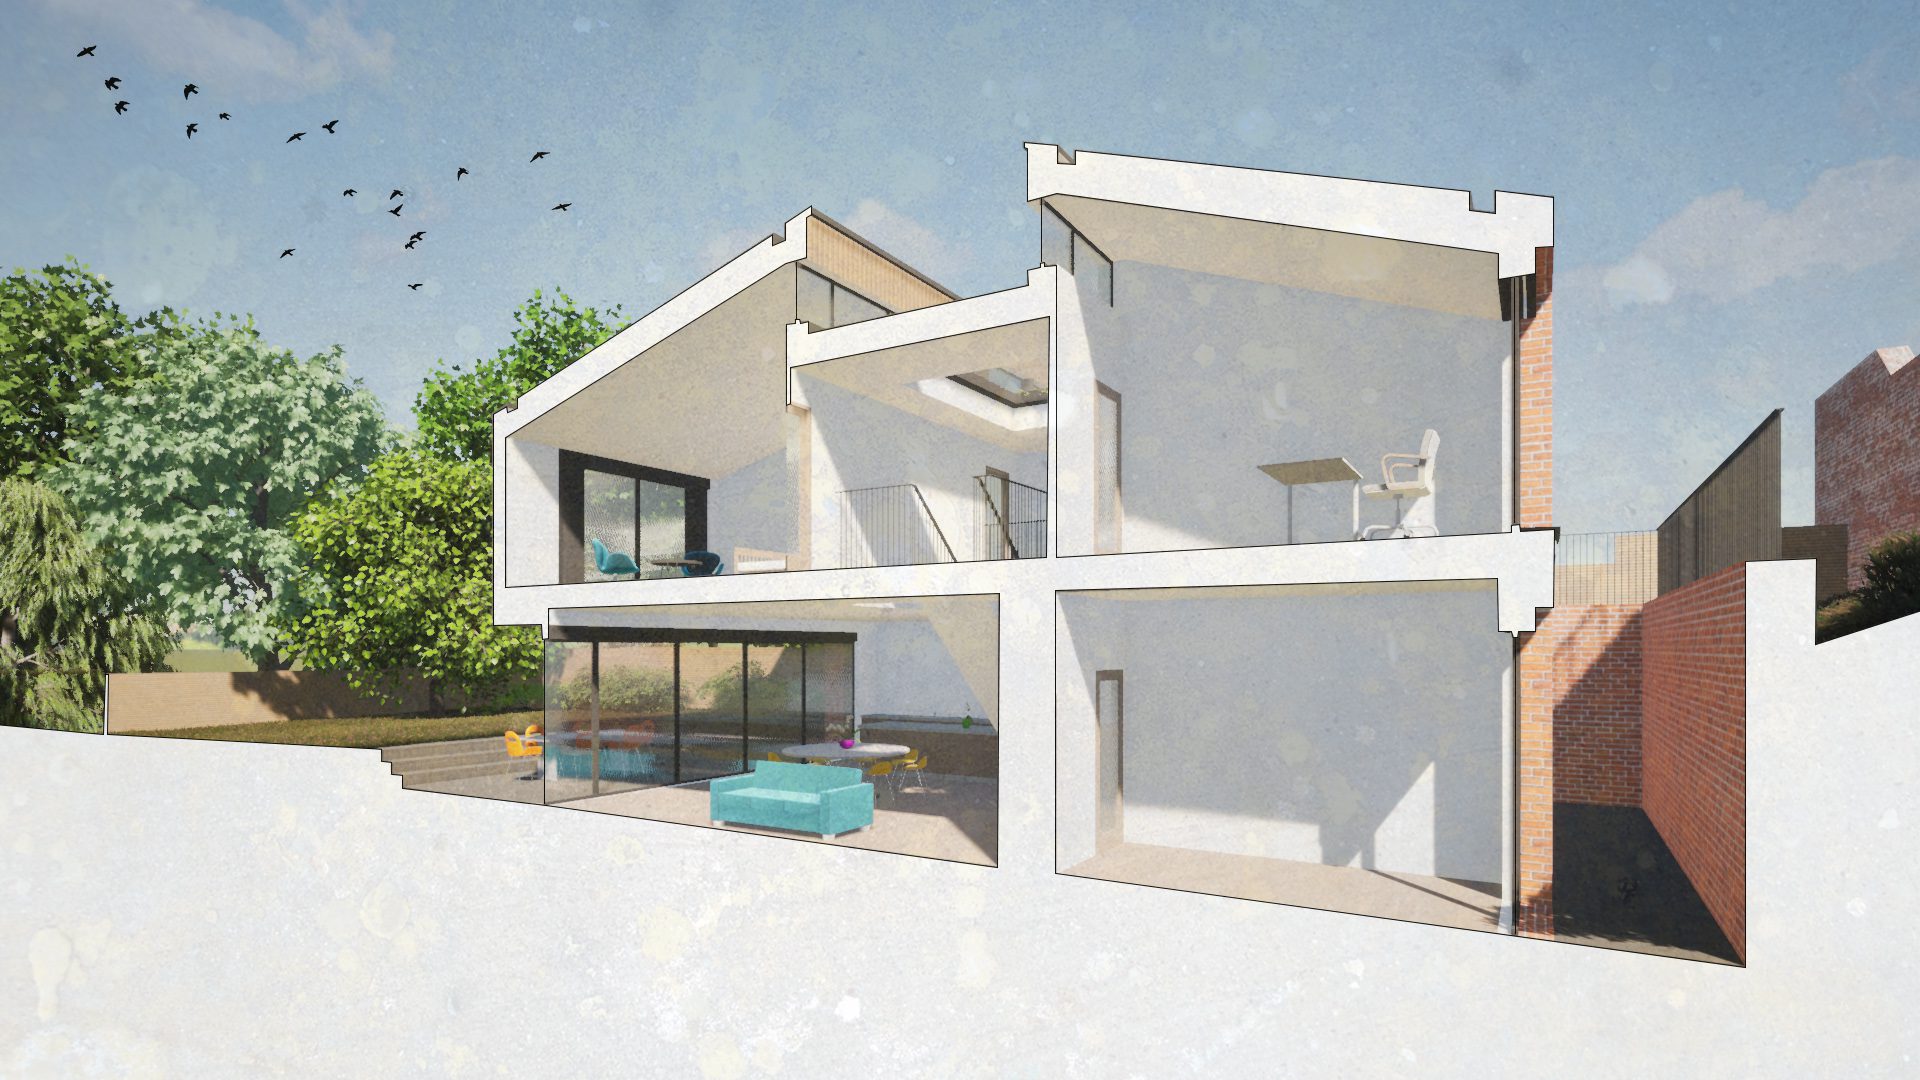
The design revolves around a split massing that incorporates an atrium space which drills through to the lower floor. The floor levels split the topography and are a balance between minimising the excavation and the impact from Fishpool Street. The split roofs help make the upstairs room double aspect and bring natural light in throughout the day.
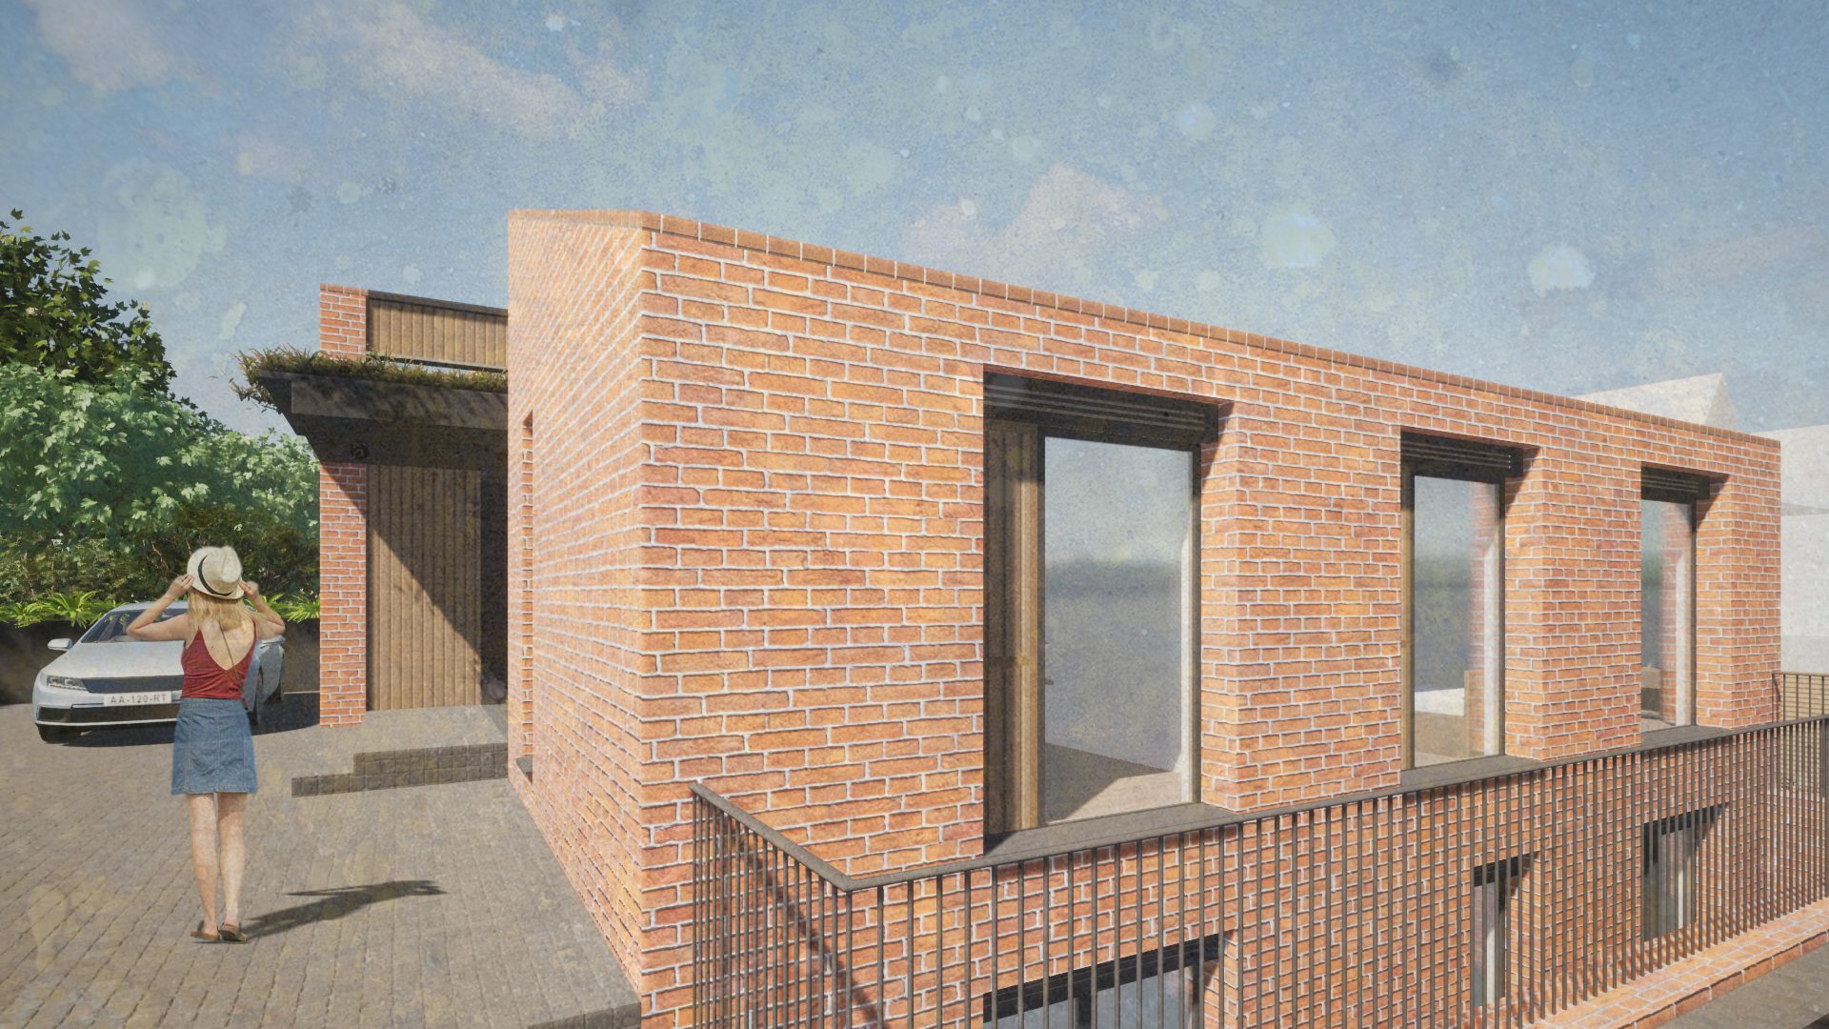
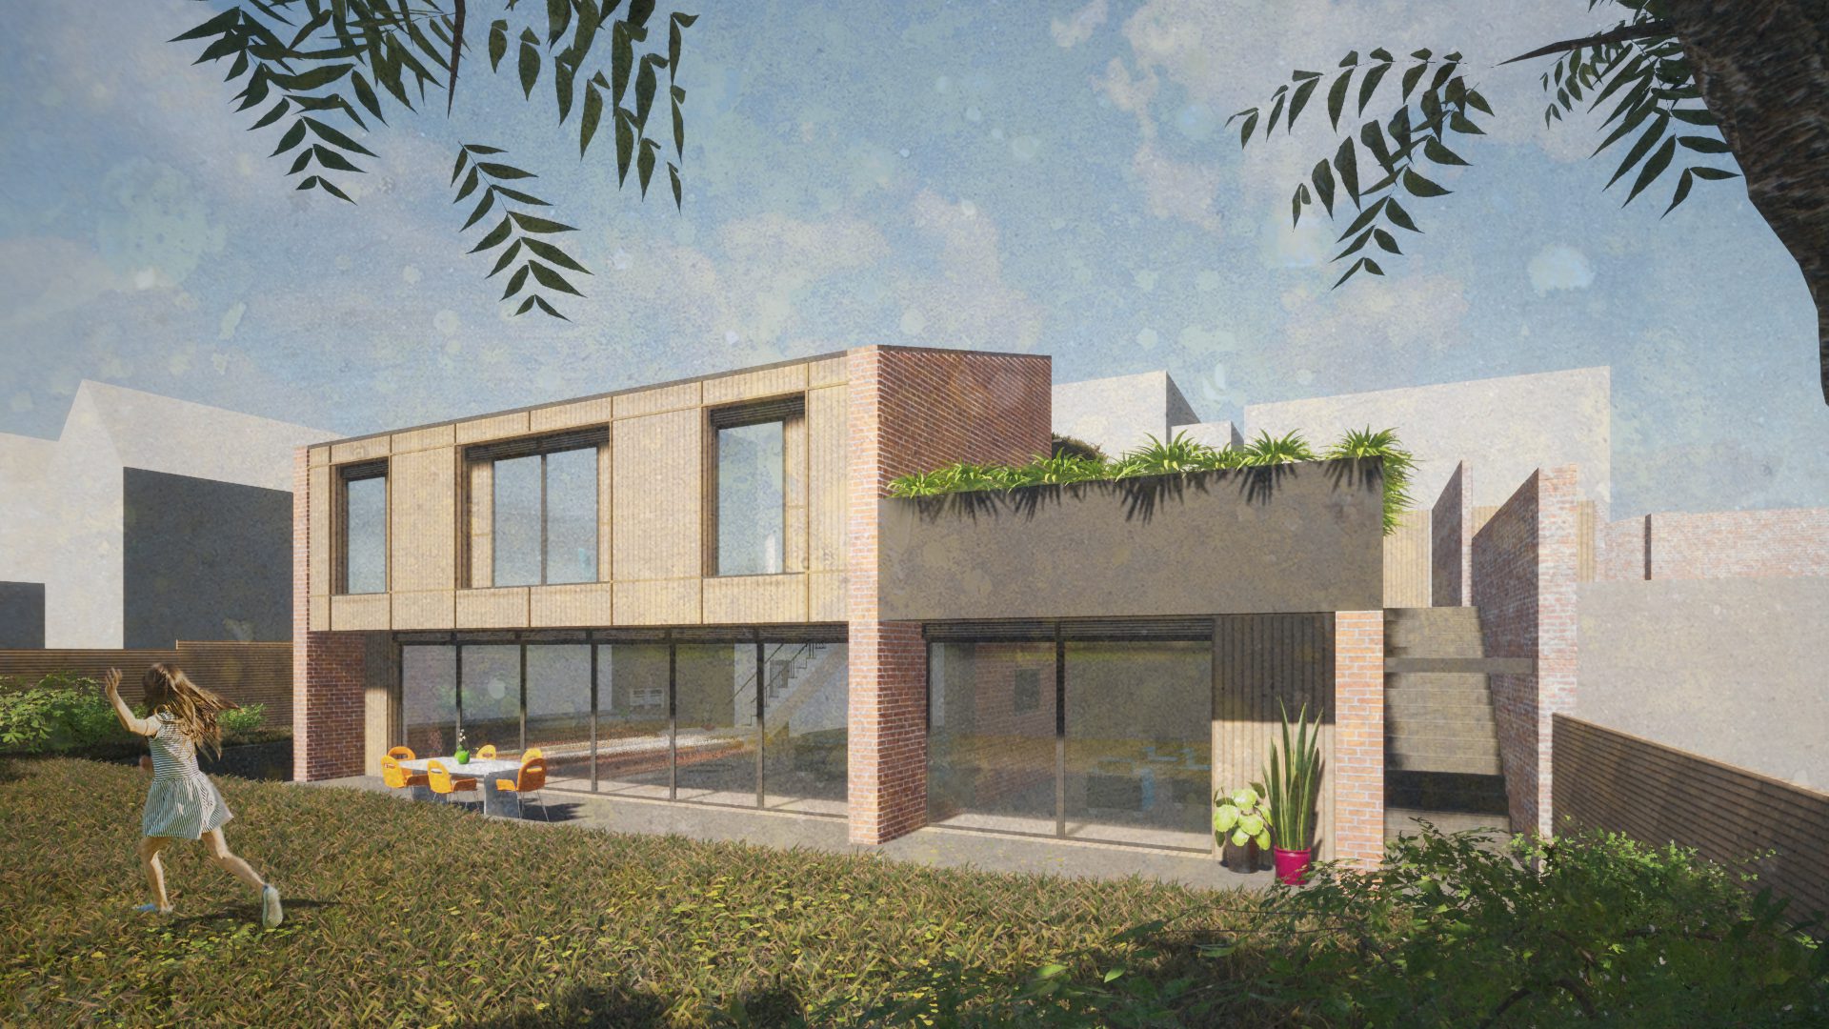
Brick has been chosen to front the building, which responds to the context but as you move around the property it gradually opens up to reveal timber facades that connect to the landscape beyond. The design incorporates solar panels, heat recovery, air source heat pump and a super insulated envelope.