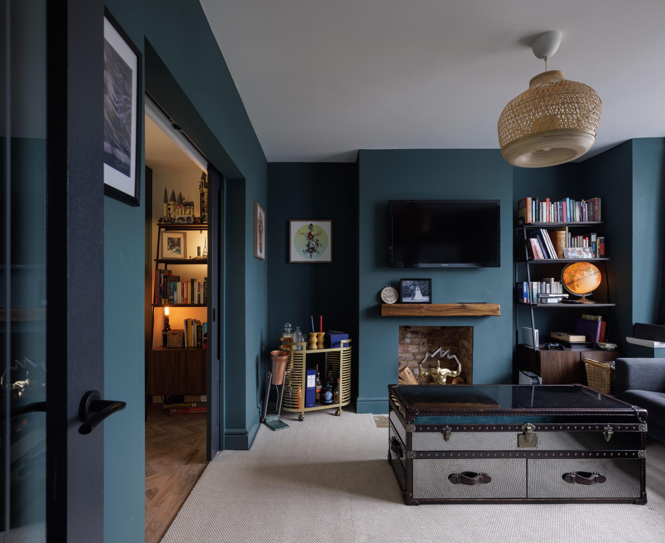
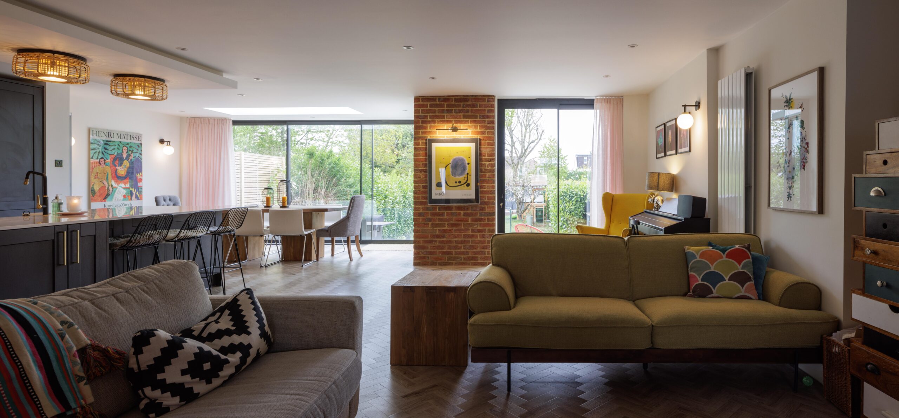
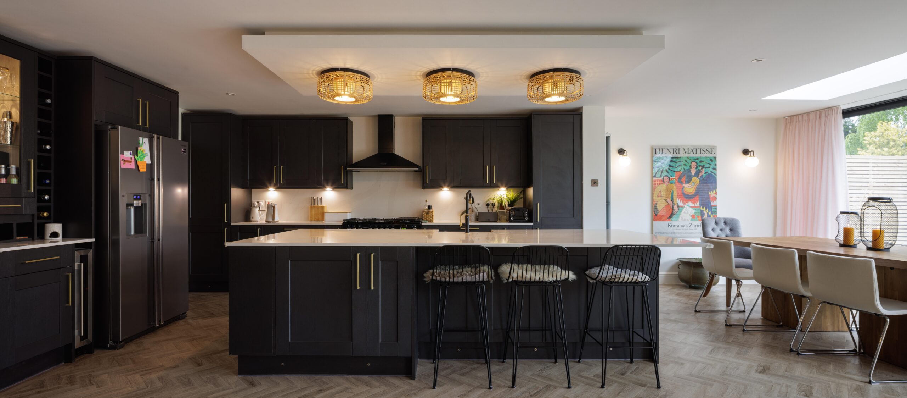
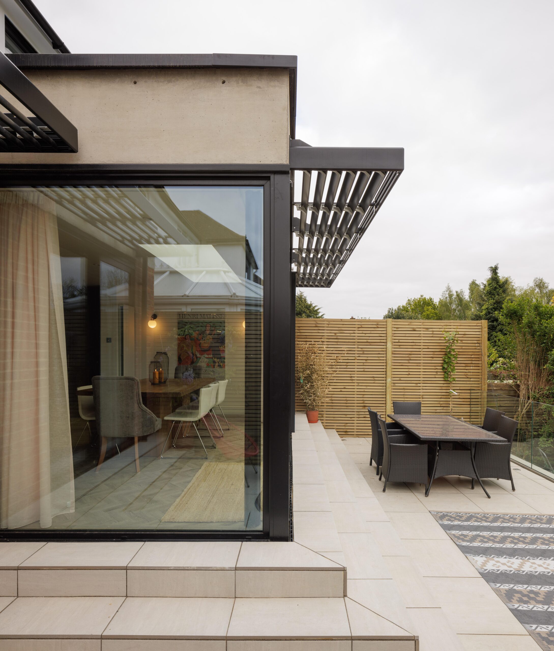
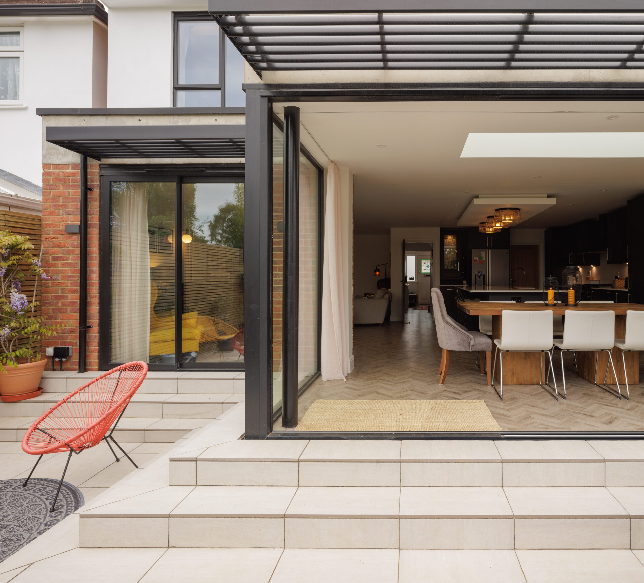
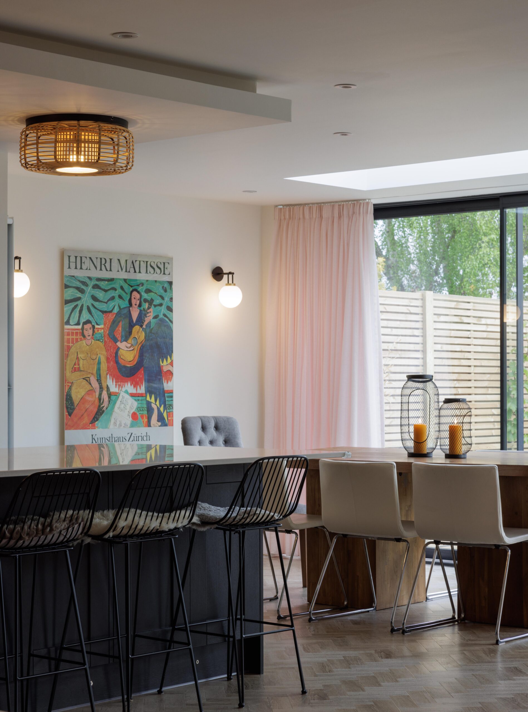
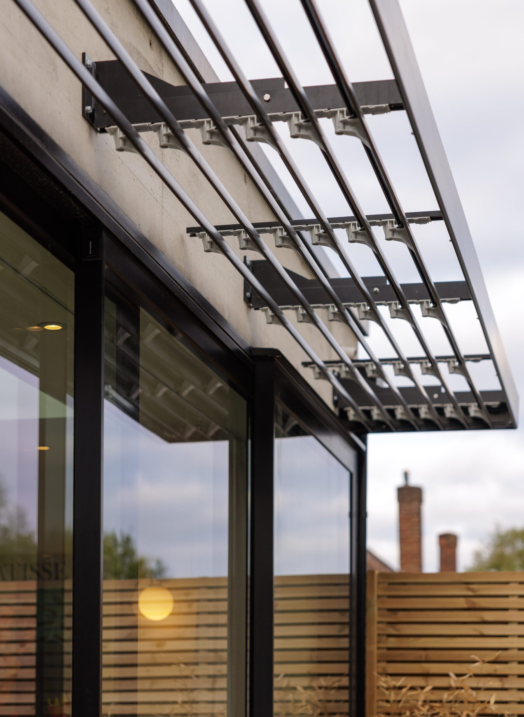
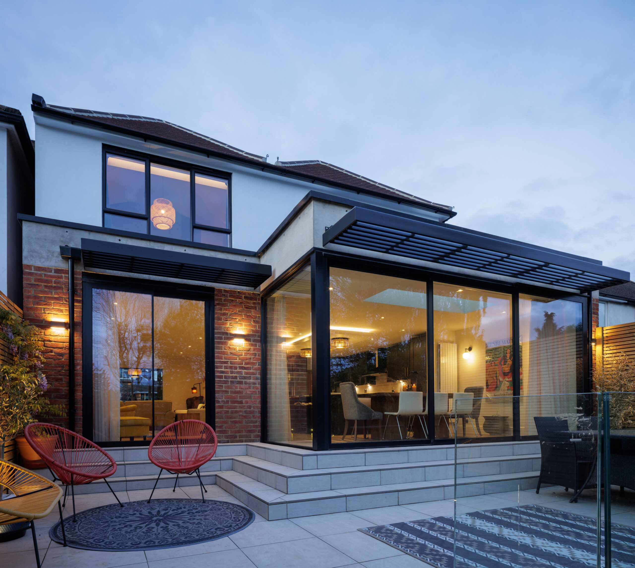
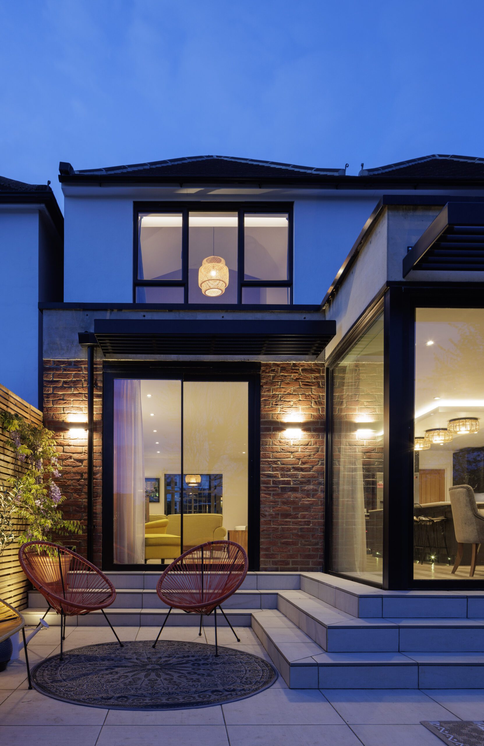
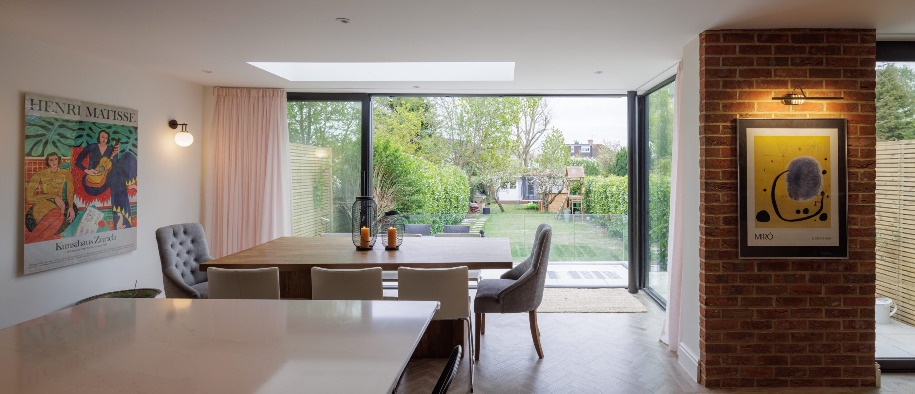
Our Client appointed us for this home extension project to explore their existing house and help create a home big enough to accommodate their young growing family. This project’s design brief focused around creating a generous open plan living space at ground floor and an additional ensuite bedroom at first floor.
Improved Living Space
By extending at ground floor to the rear and creating a raised terrace that helped better link the garden, we created a much improved living area. Upstairs was reconfigured and extended both to the side and rear in order to enlarge two of the bedrooms and create a fourth with dressing room and ensuite.
Clever Spatial Planning
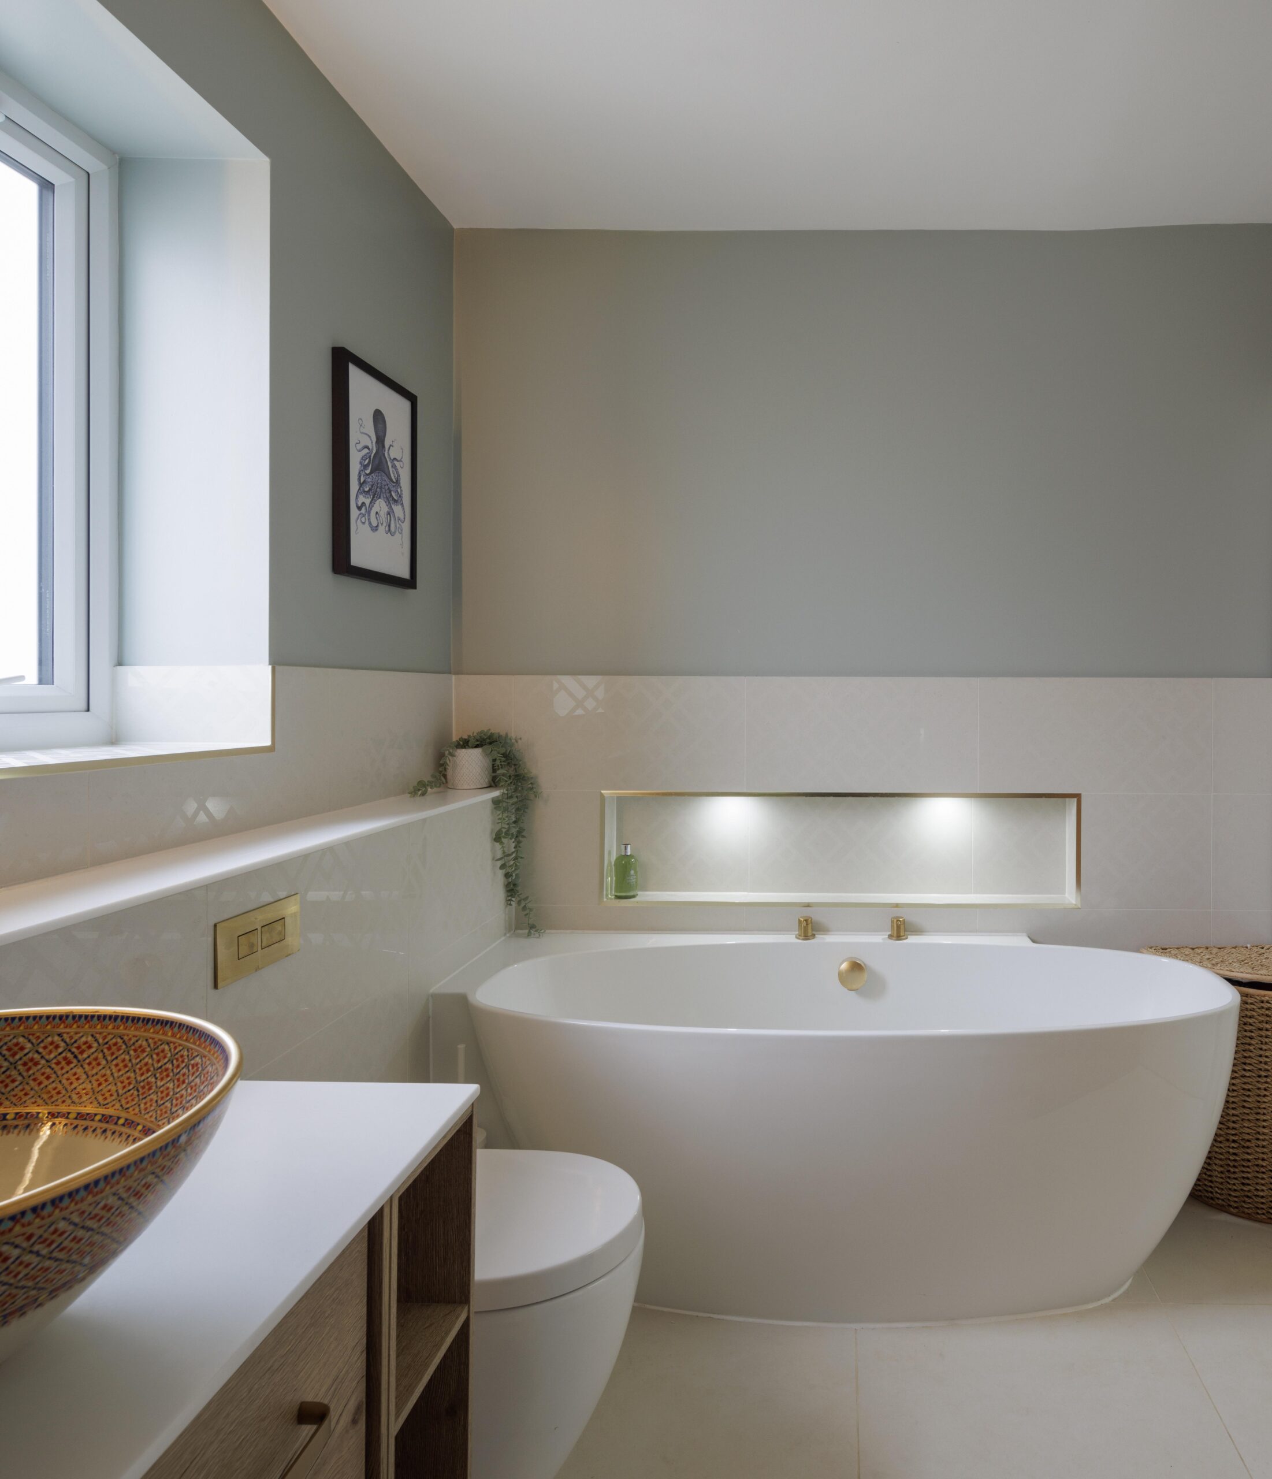
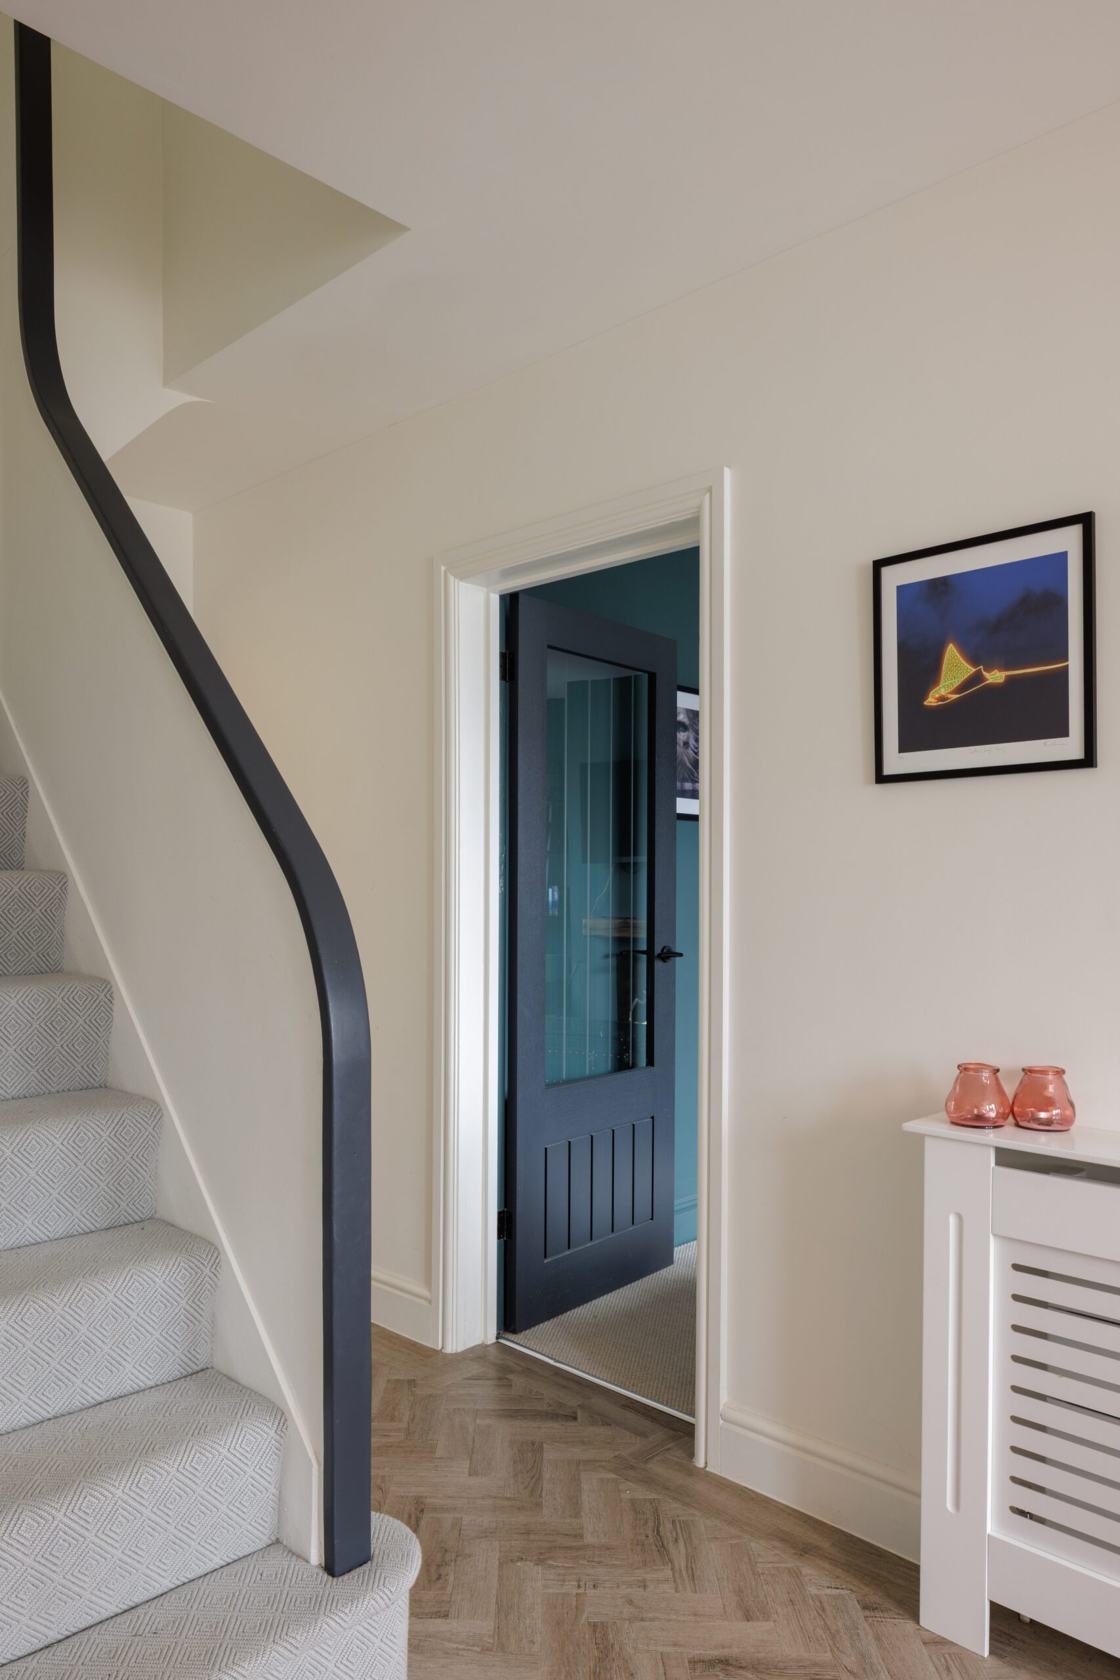
The first floor plan cleverly slots in a bathroom and ensuite around the existing staircase, allowing each room to benefit from natural daylight from windows. All the bedrooms become large enough to accommodate double beds and storage.
Photographer credit: Matthew Smith Photography