Completed Retrofit Project in St Albans
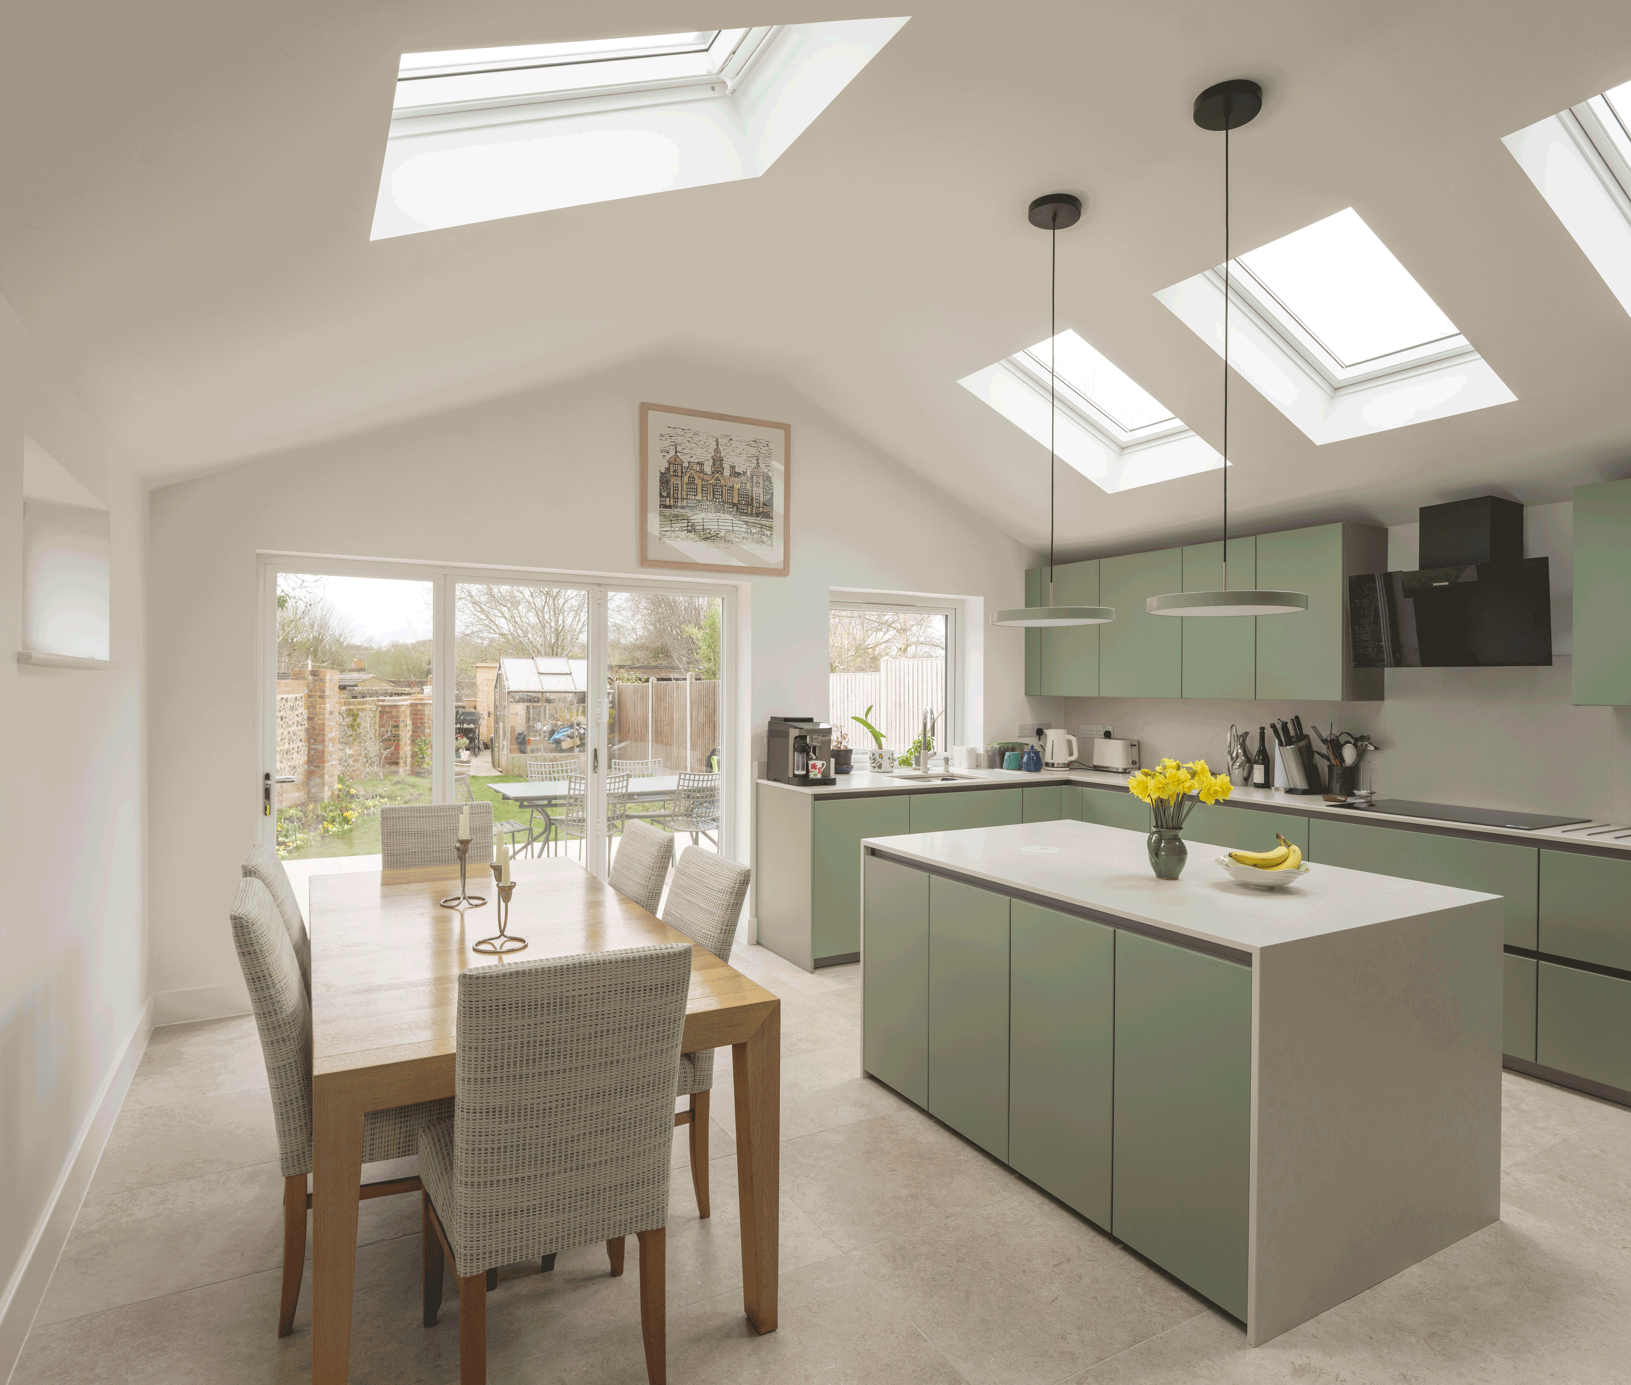
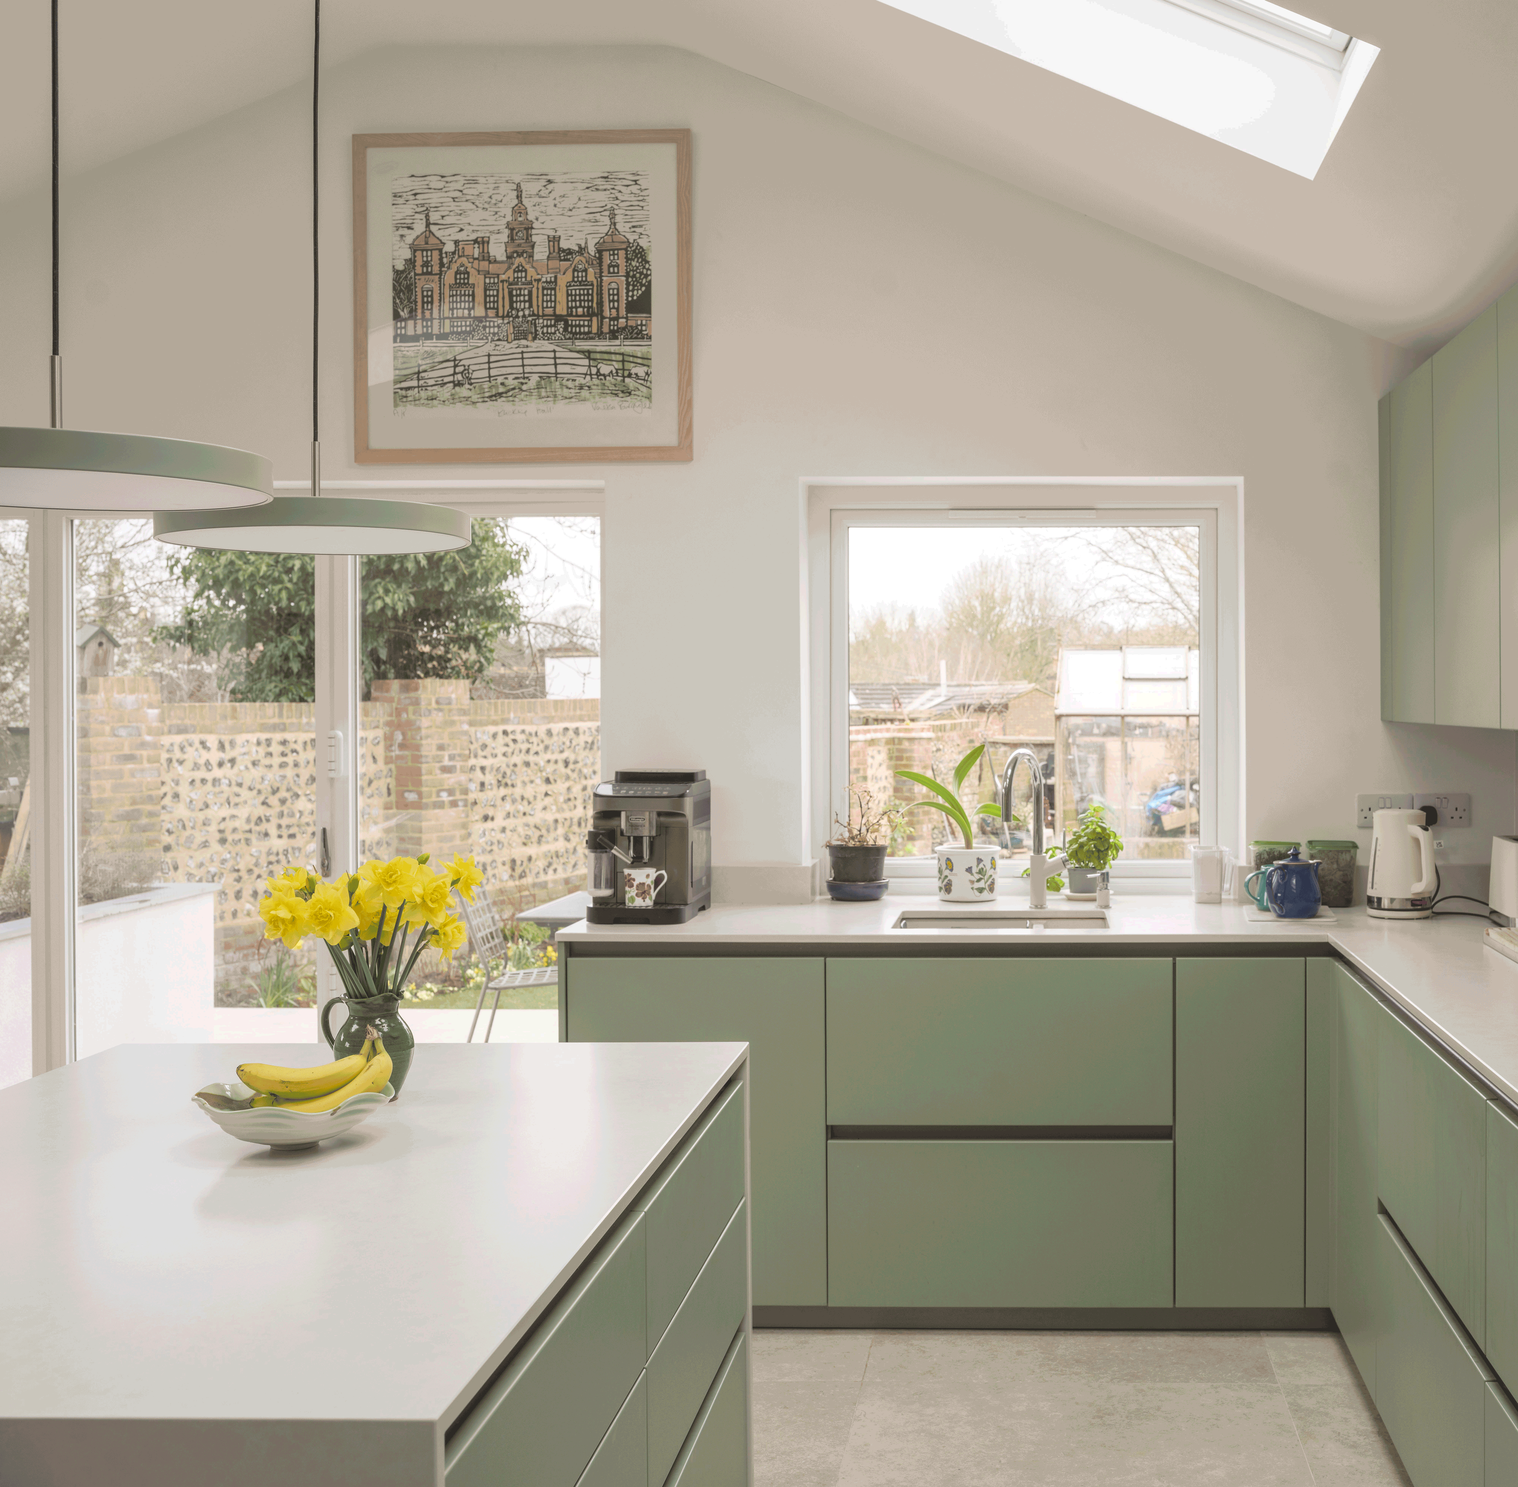
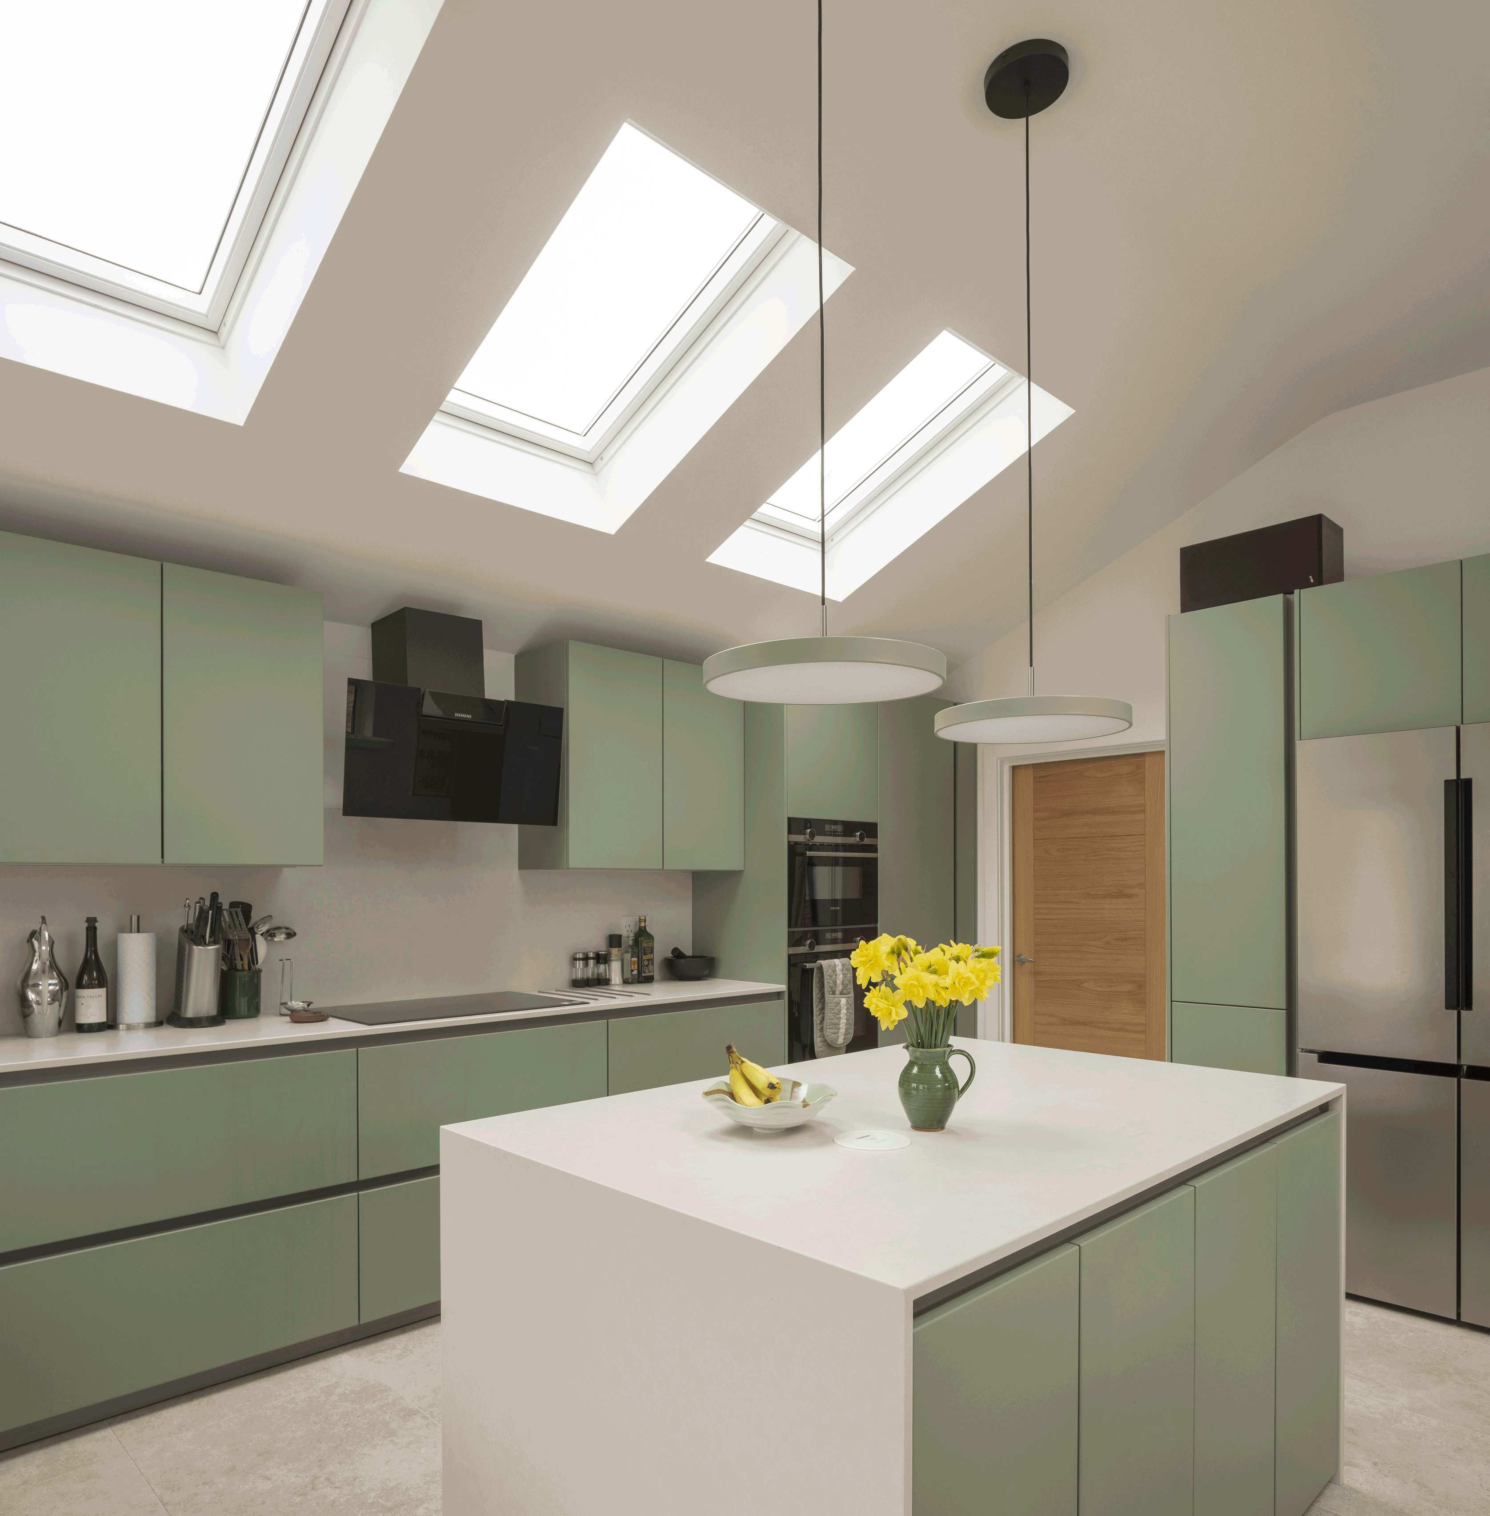
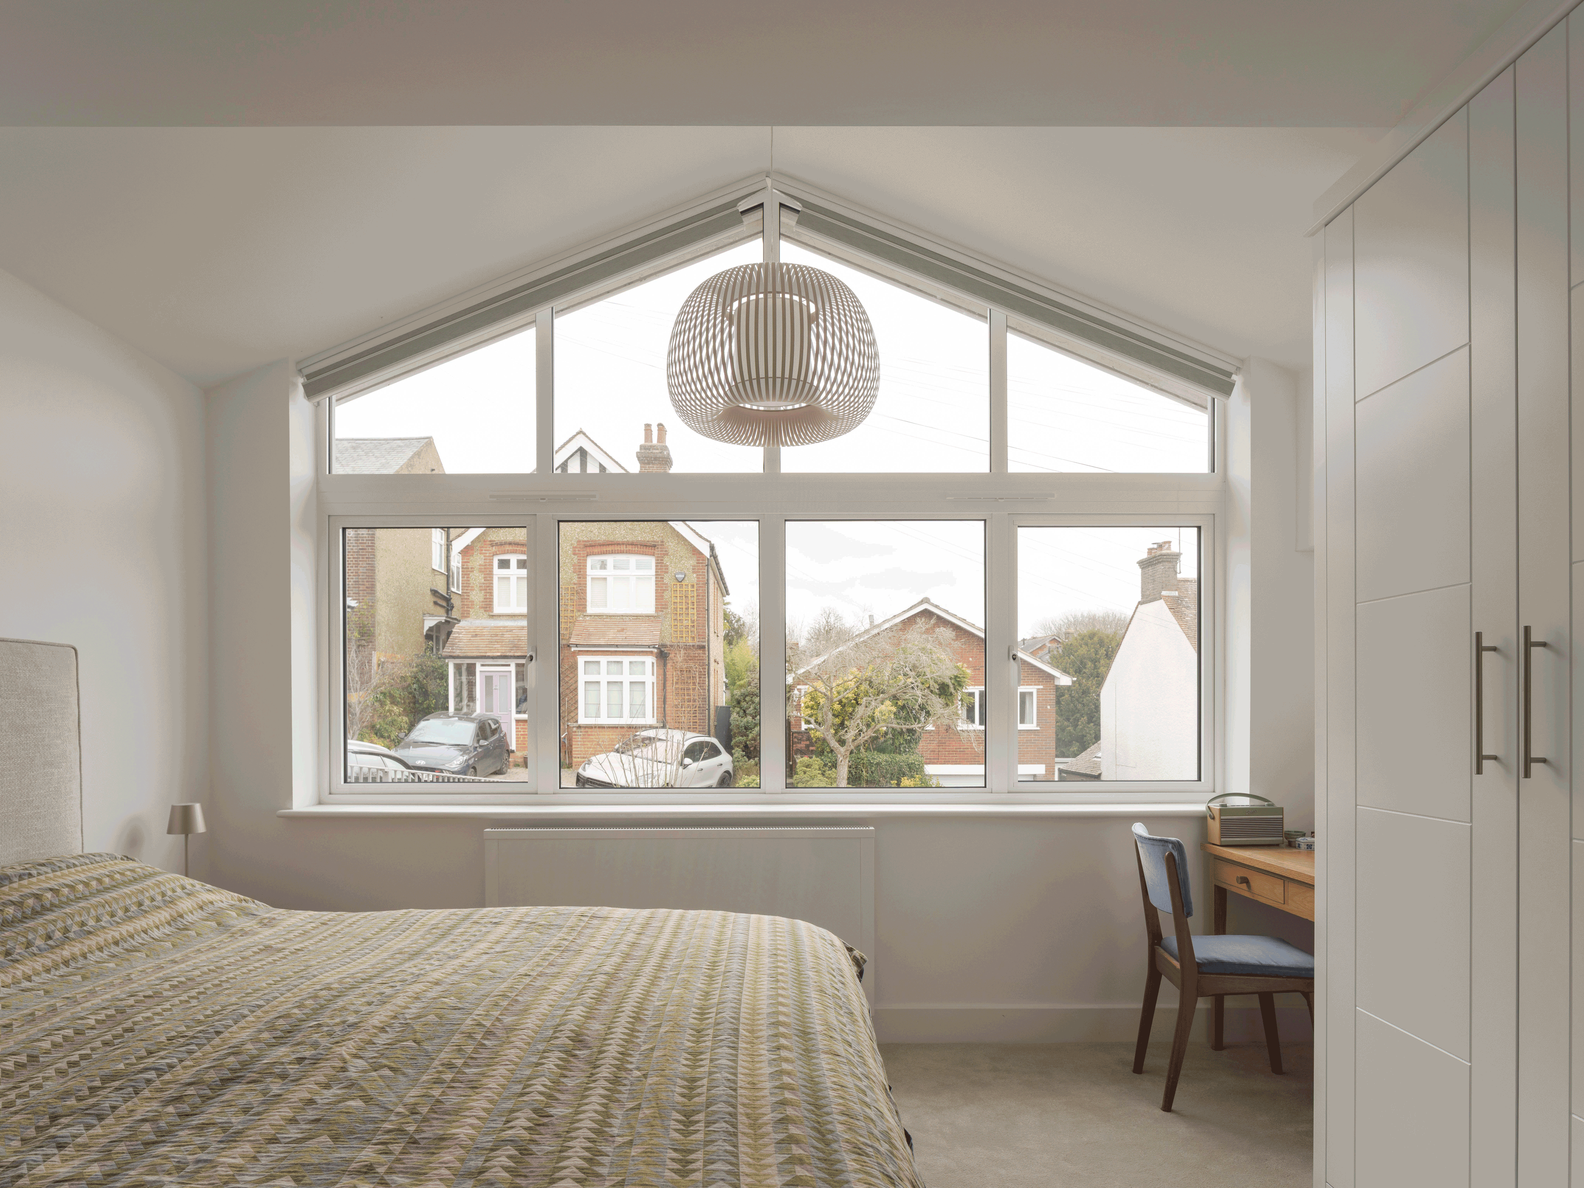
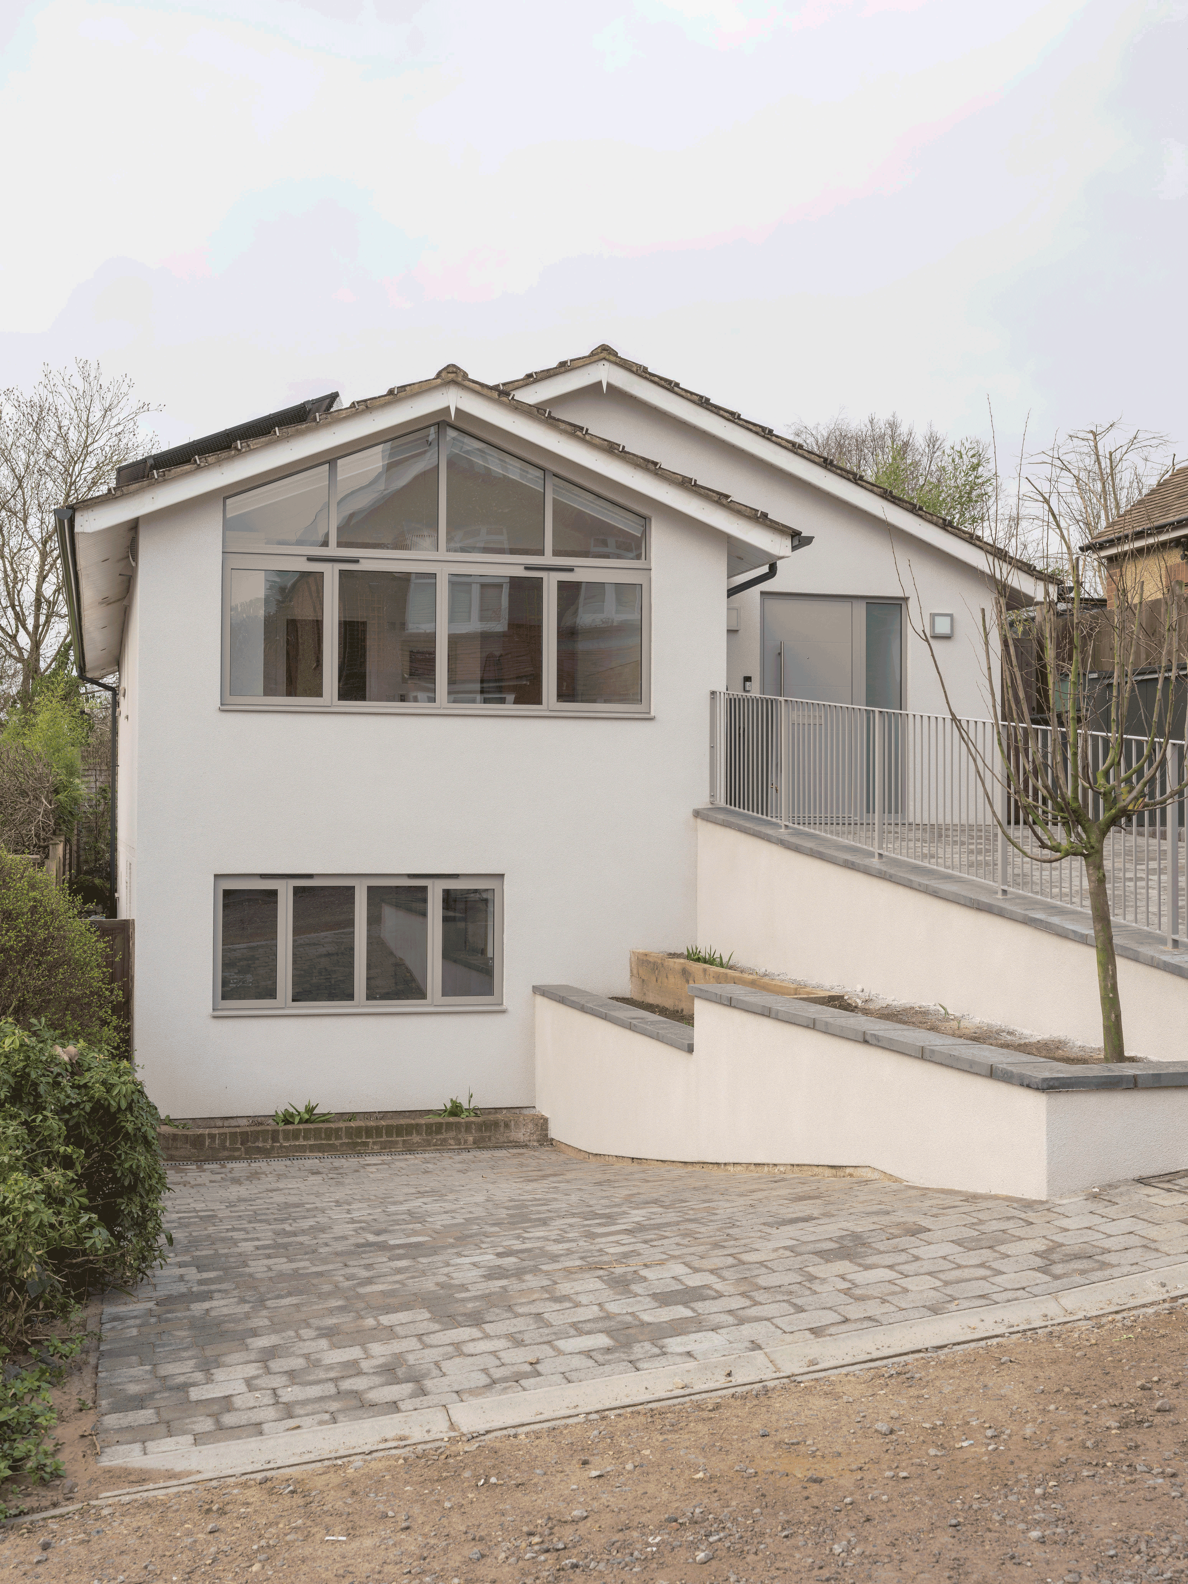
We are excited to have completed this extensive retrofit and reconfiguration project in St Albans. The designs did not extend the property but utilised an inefficient plan to rationalise and increase the usable spaces within the property. A complete transformation of the exterior with cork render helped calm and consolidate the appearance of the house, whilst improving the thermal and acoustic performance. Solar panels with batteries and rainwater harvesting help boost the properties sustainability credentials. The new kitchen and dining space includes a newly vaulted ceiling, bringing more volume and light into the rear of the house.
Photographer credit: Matthew Smith Photography