Completed House Extension in St Albans
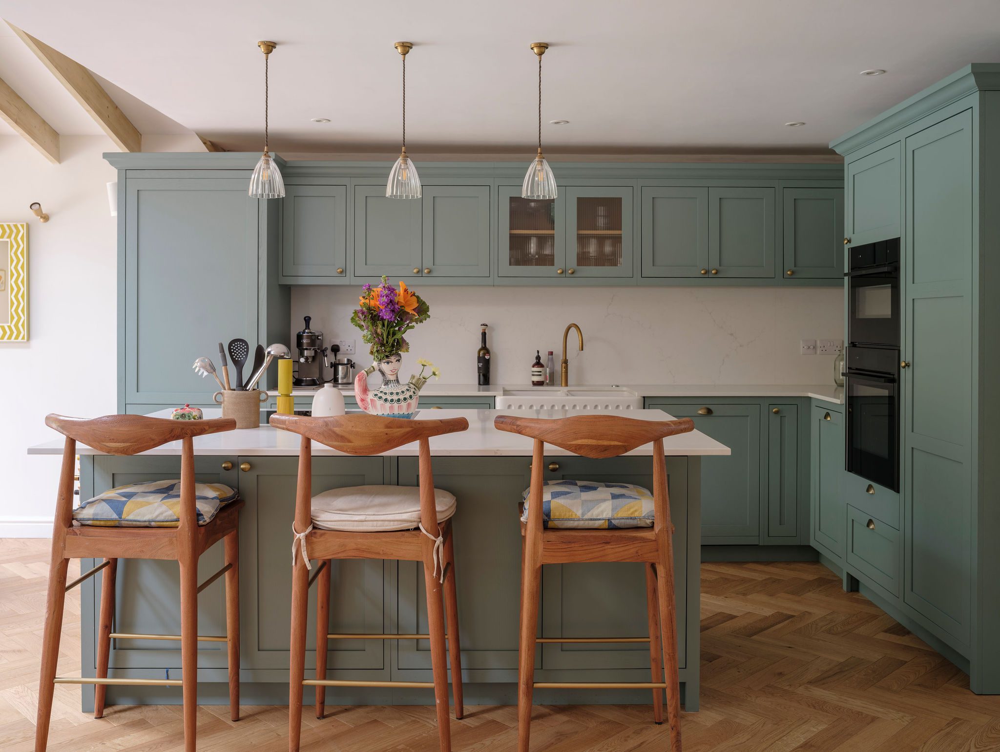
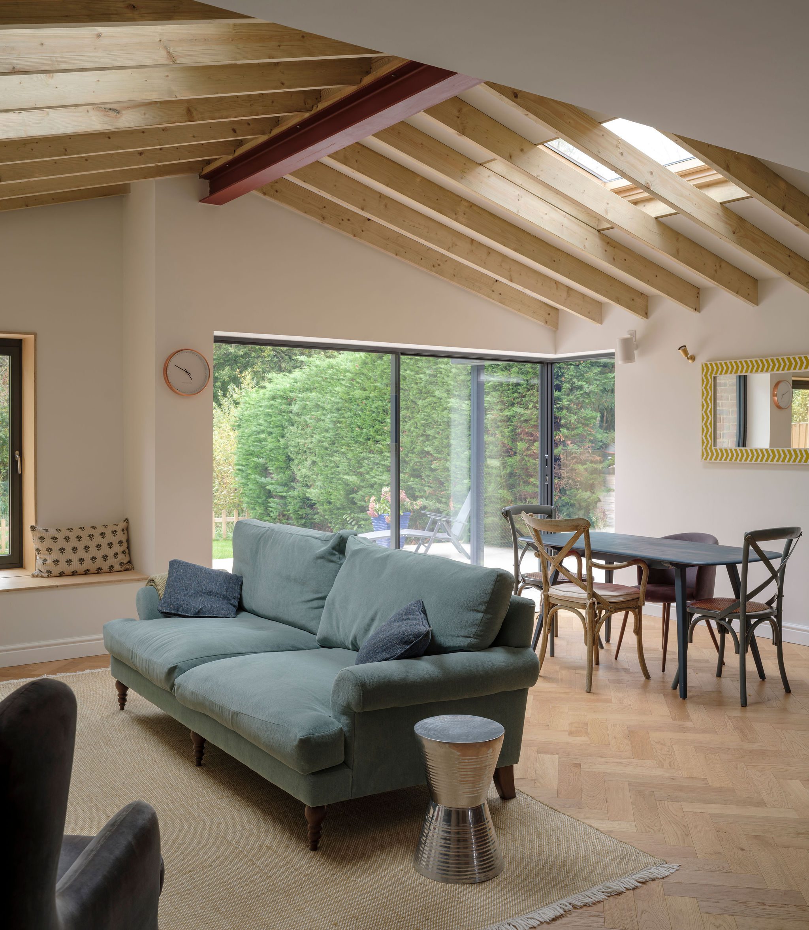
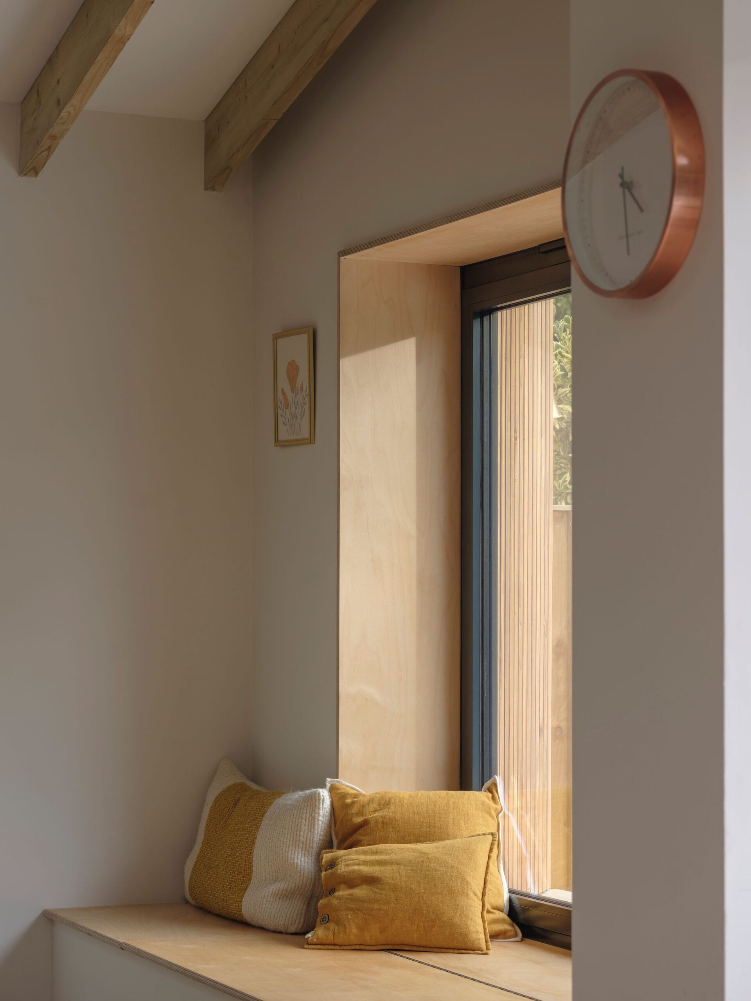
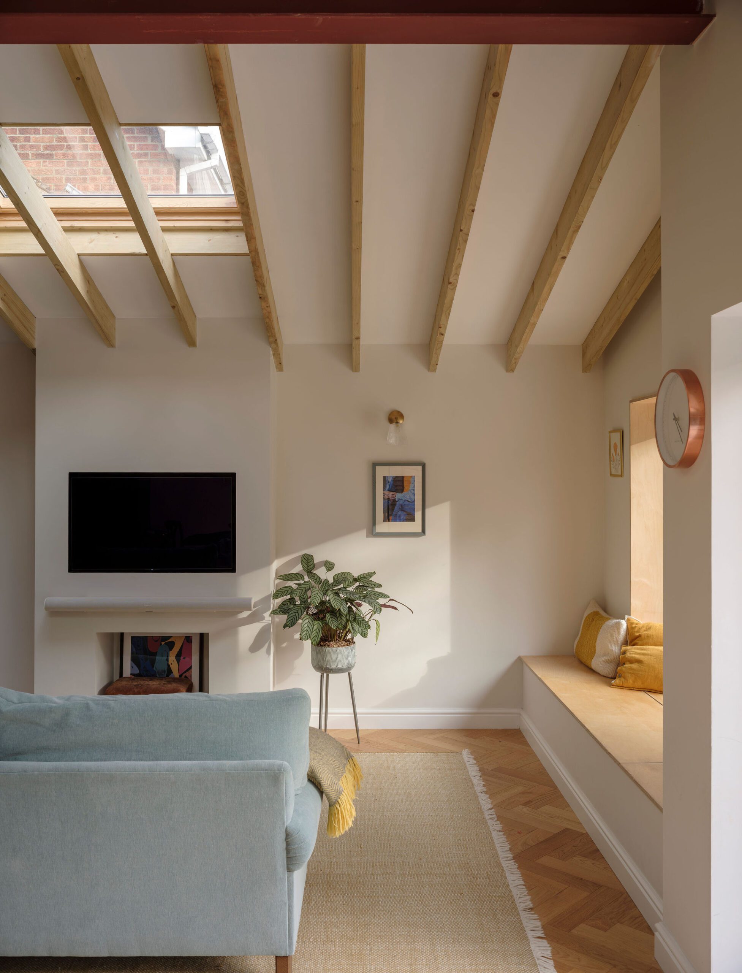
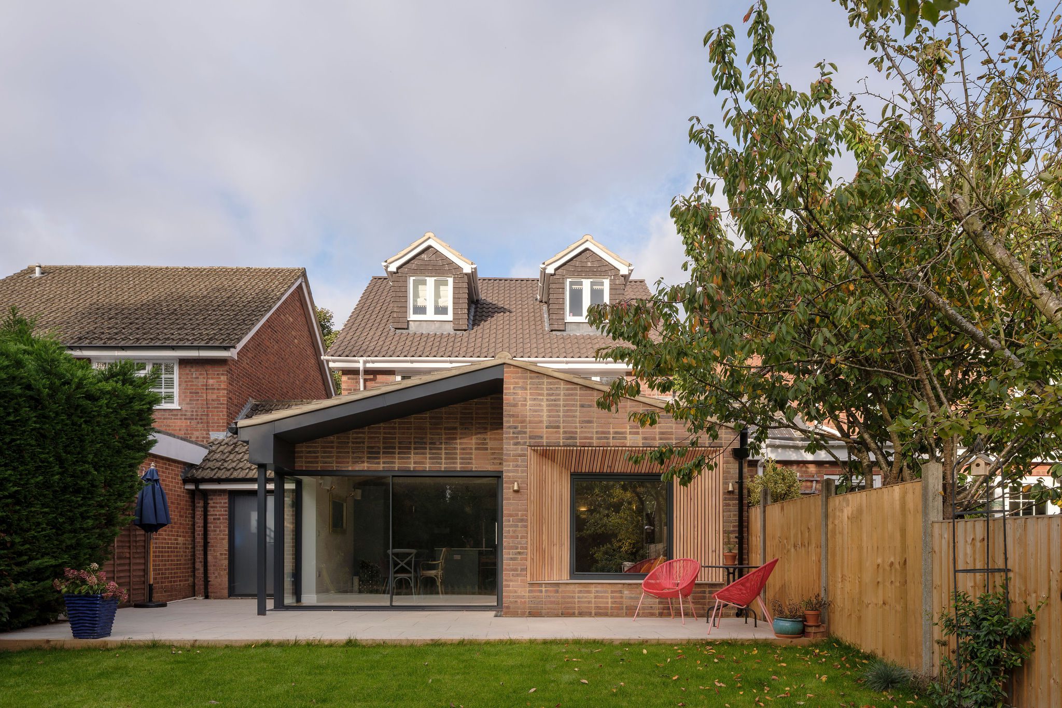
This house extension project in St Albans provides a new open plan living space at ground floor with improved connections to the garden from new sliding doors and a contemporary bay window. The project explored different brickwork textures on the rear extension and the bespoke bay window with splayed cheeks created a seat both indoors and out. A projecting canopy roof helped create passive shading to the glazed corner.
Upstairs the bedrooms were reconfigured and a new master suite created with an ensuite shower room and dressing room. A loft conversion added a new double bedroom with informal study space within one of the dormer windows.
Photographer credit: Matthew Smith Photography