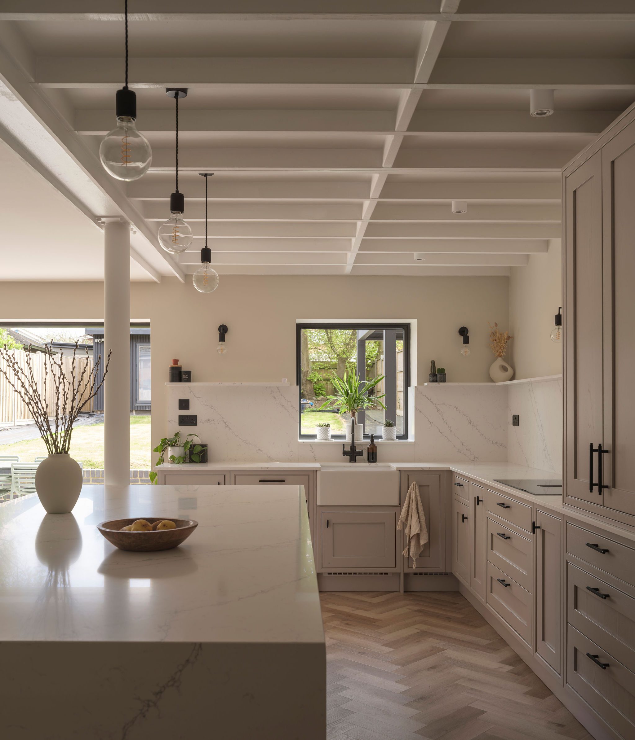
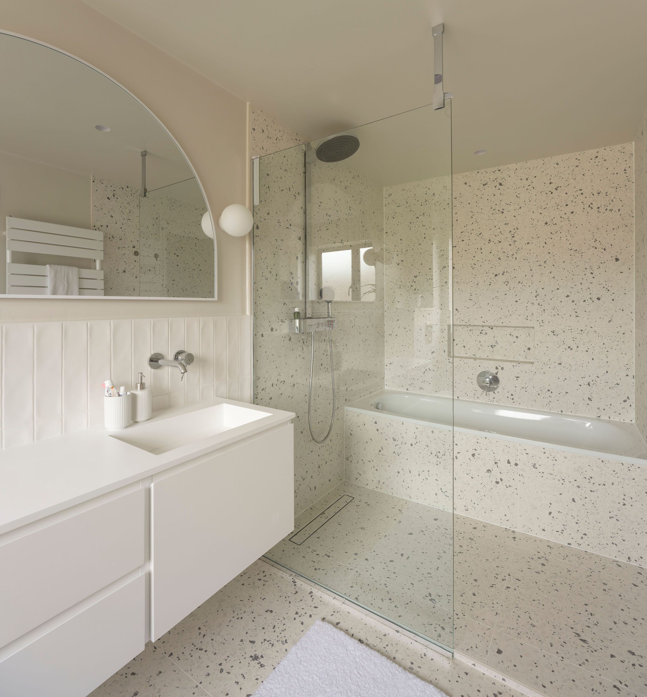
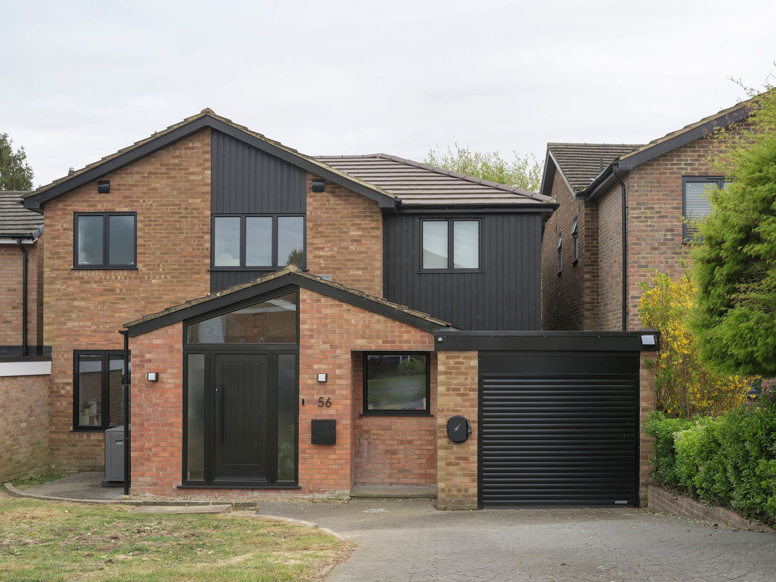
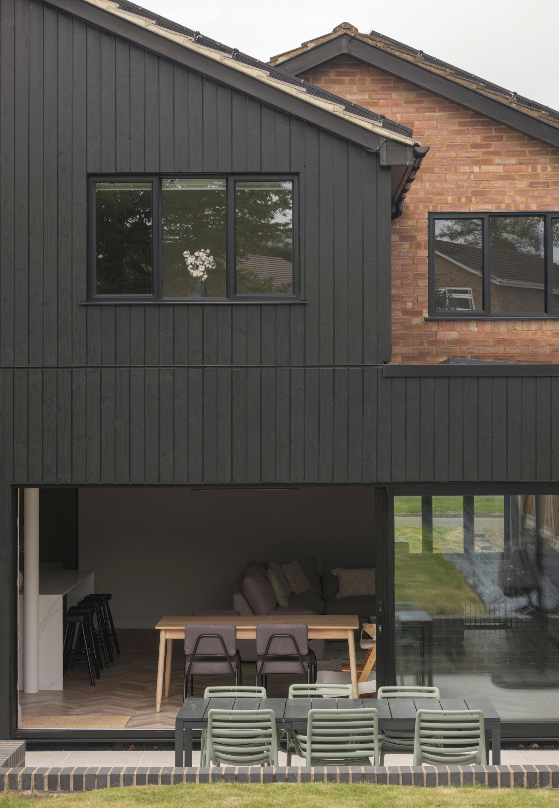
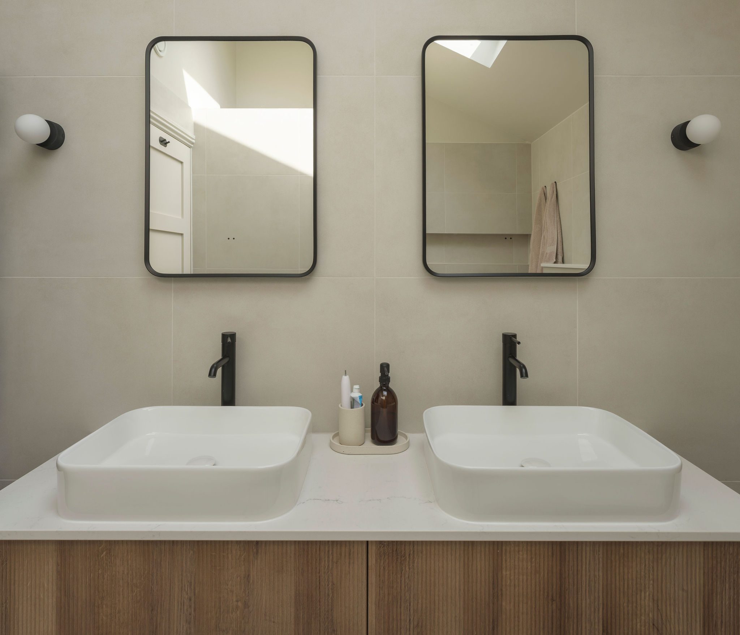
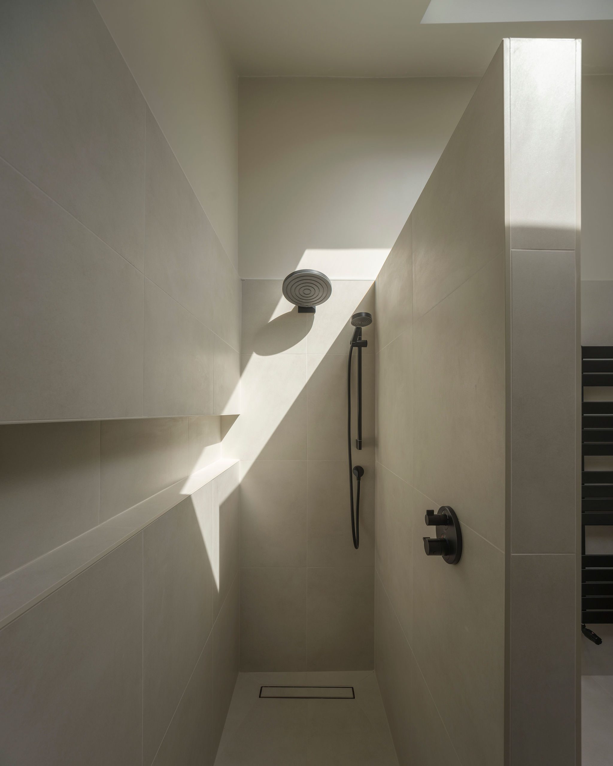
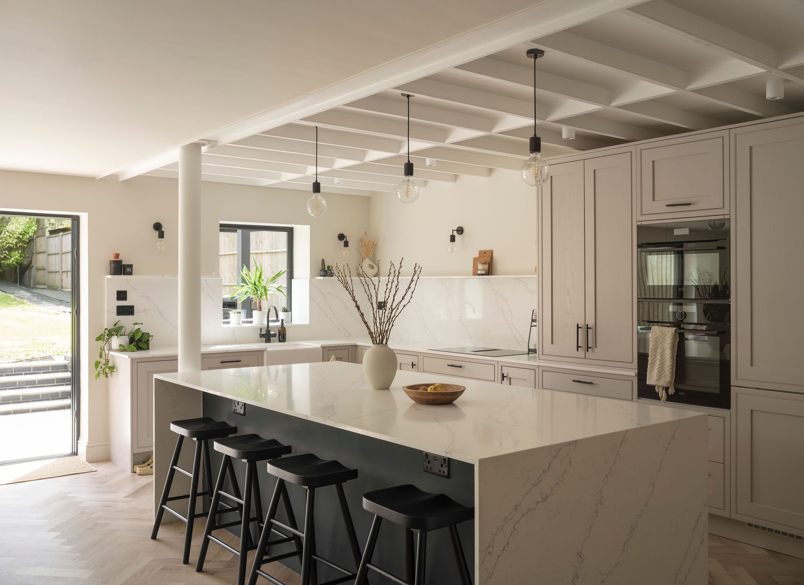
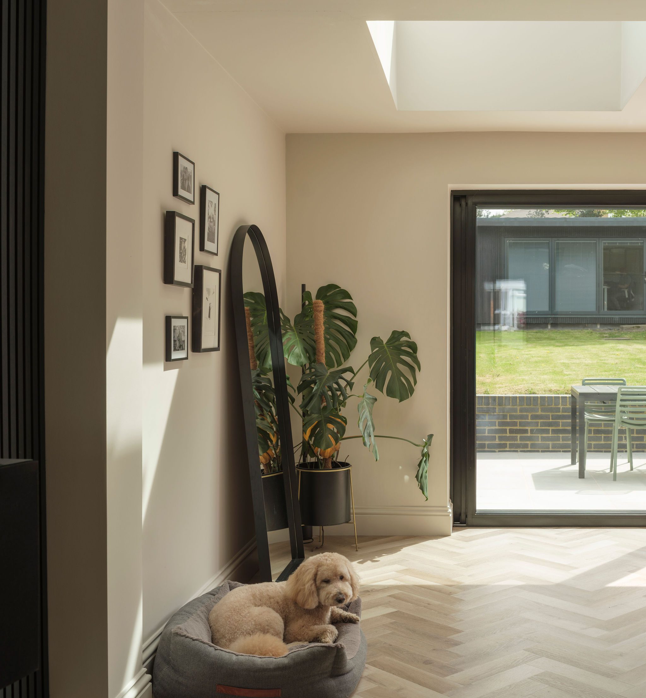
We completed this home extension in Harpenden, which transformed this existing 3 bed house into a 4 bed family home for our client. Side and rear extensions provided additional living space and a new master bedroom suite.
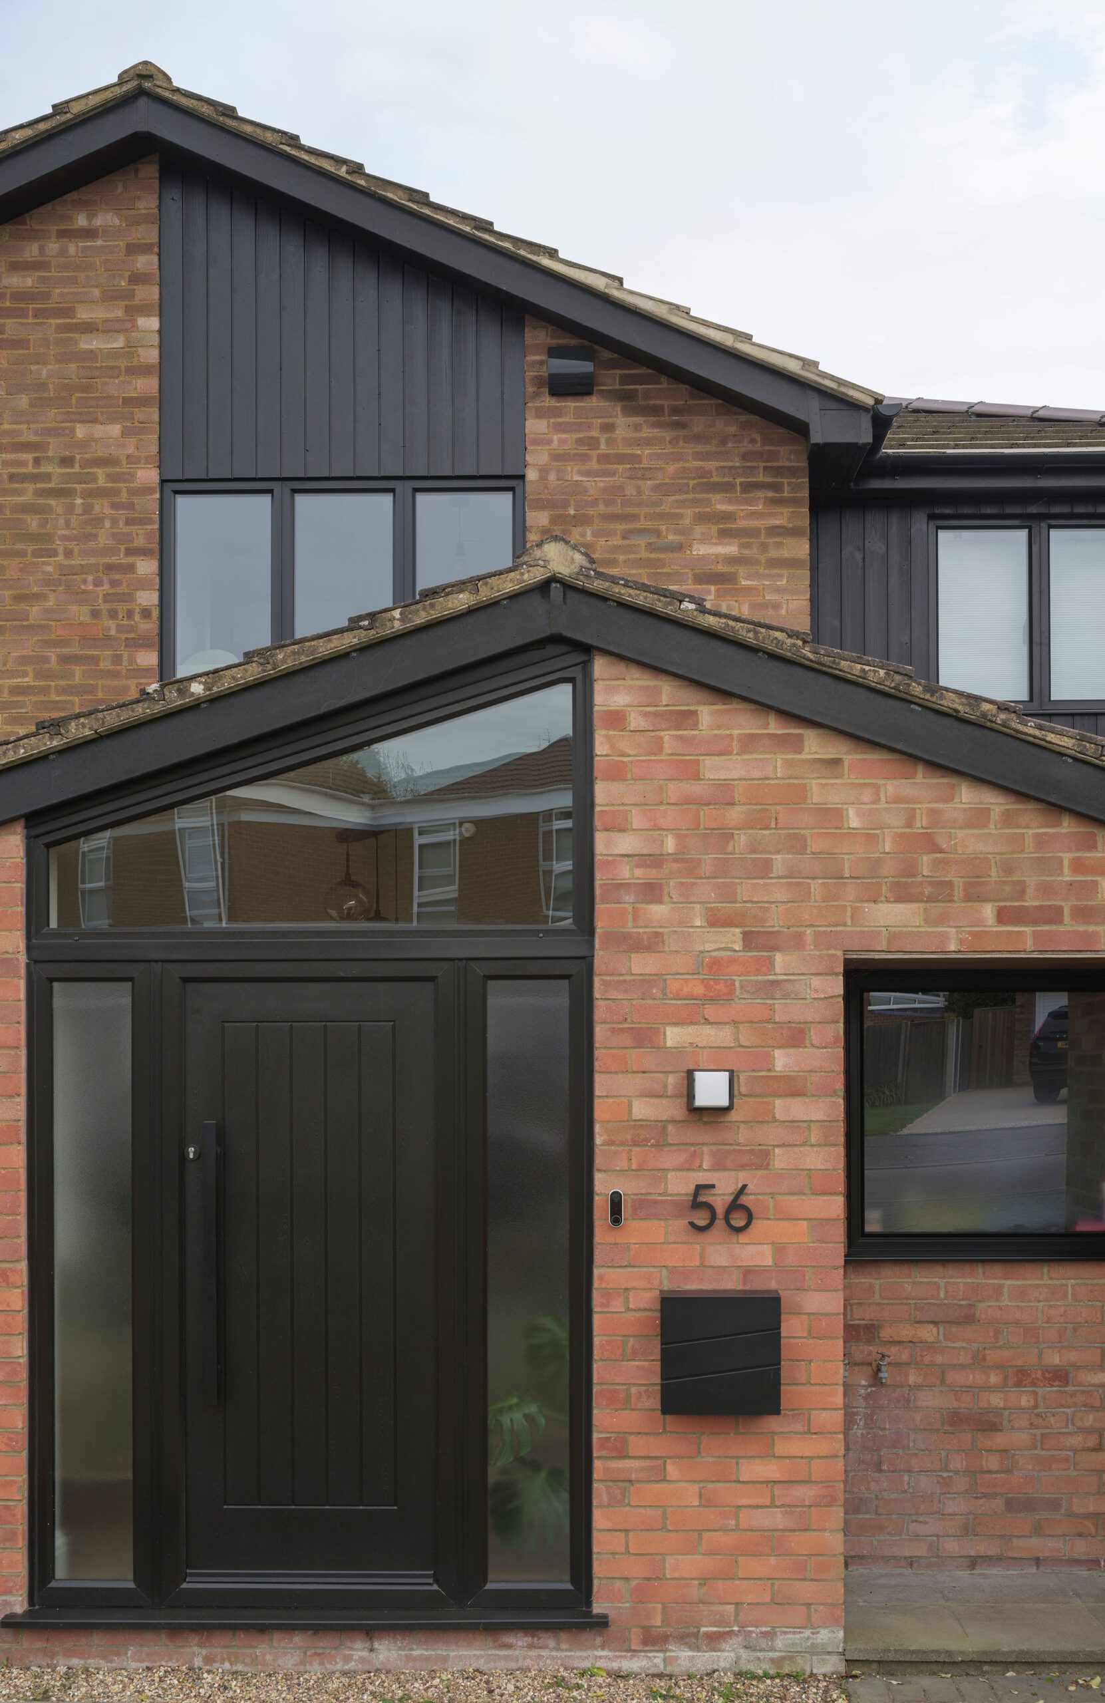
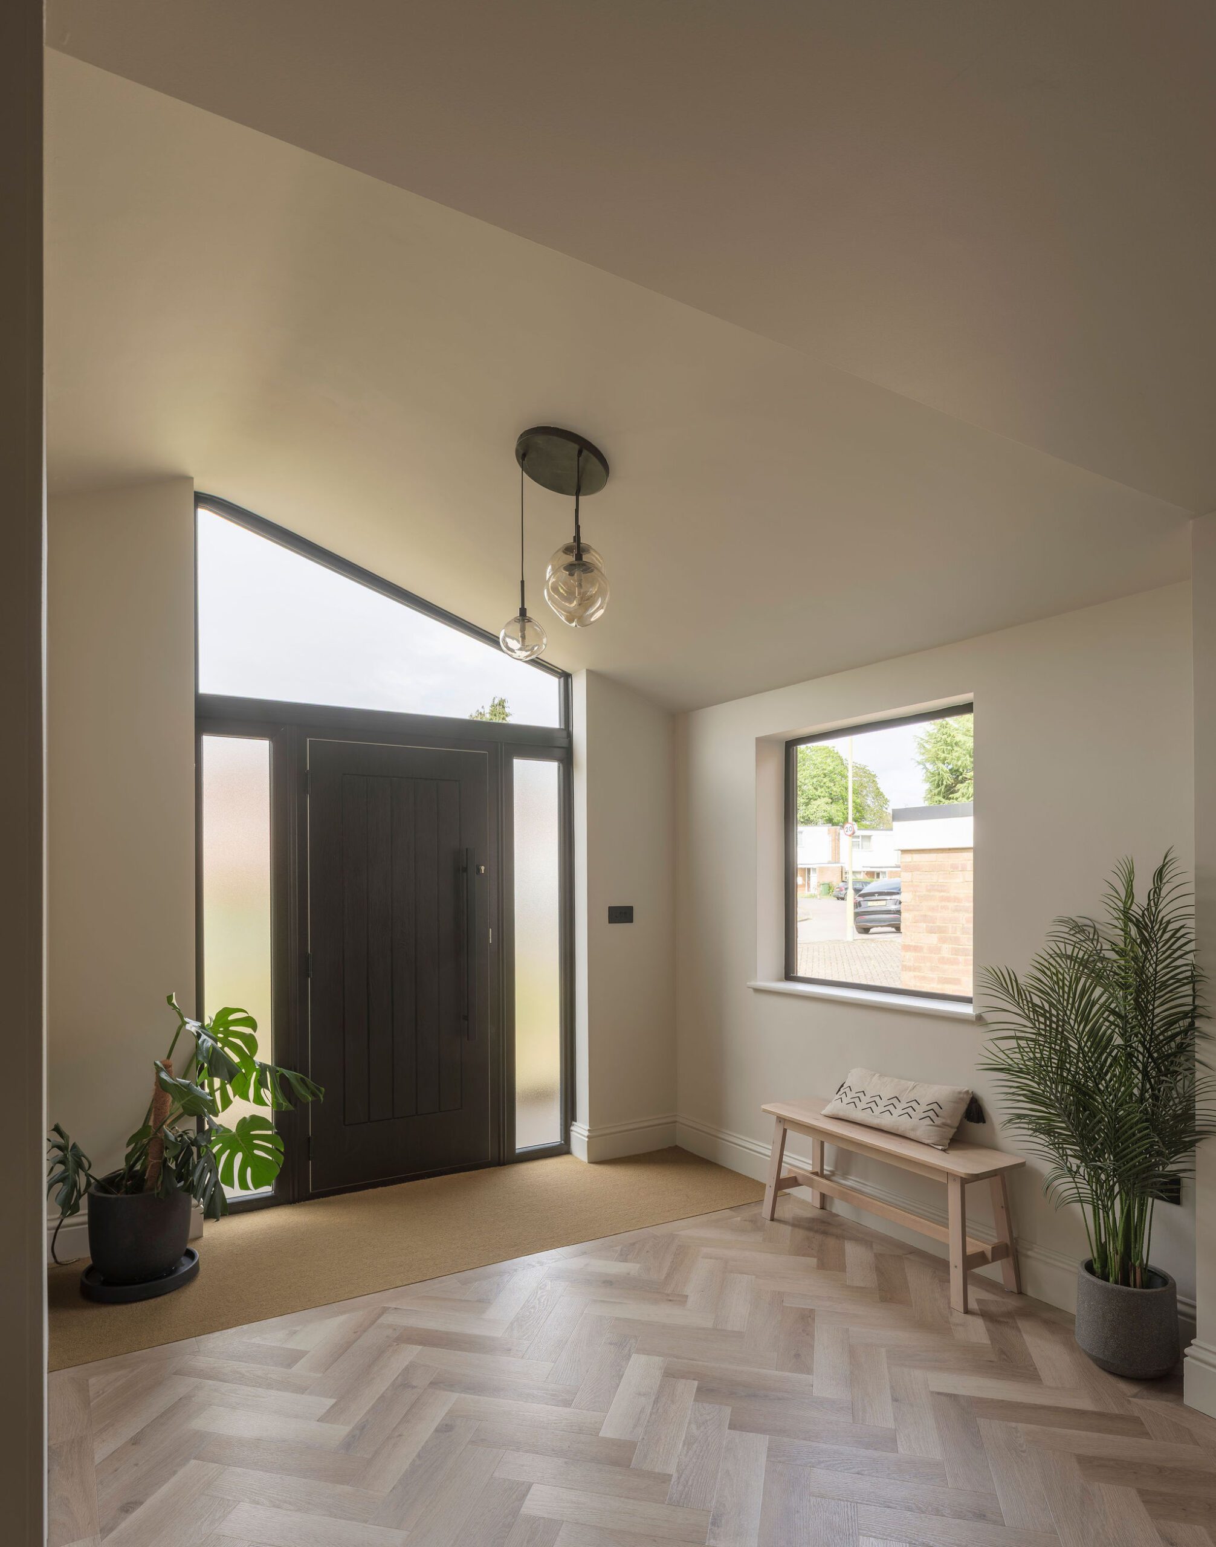
The front hall’s roof was vaulted and the facade modernised to tie in with the rear extension. Black timber cladding ties the front and back facades together as part of the renovation. New insulation was added where possible and MVHR and ASHP installed to upgrade the energy performance.
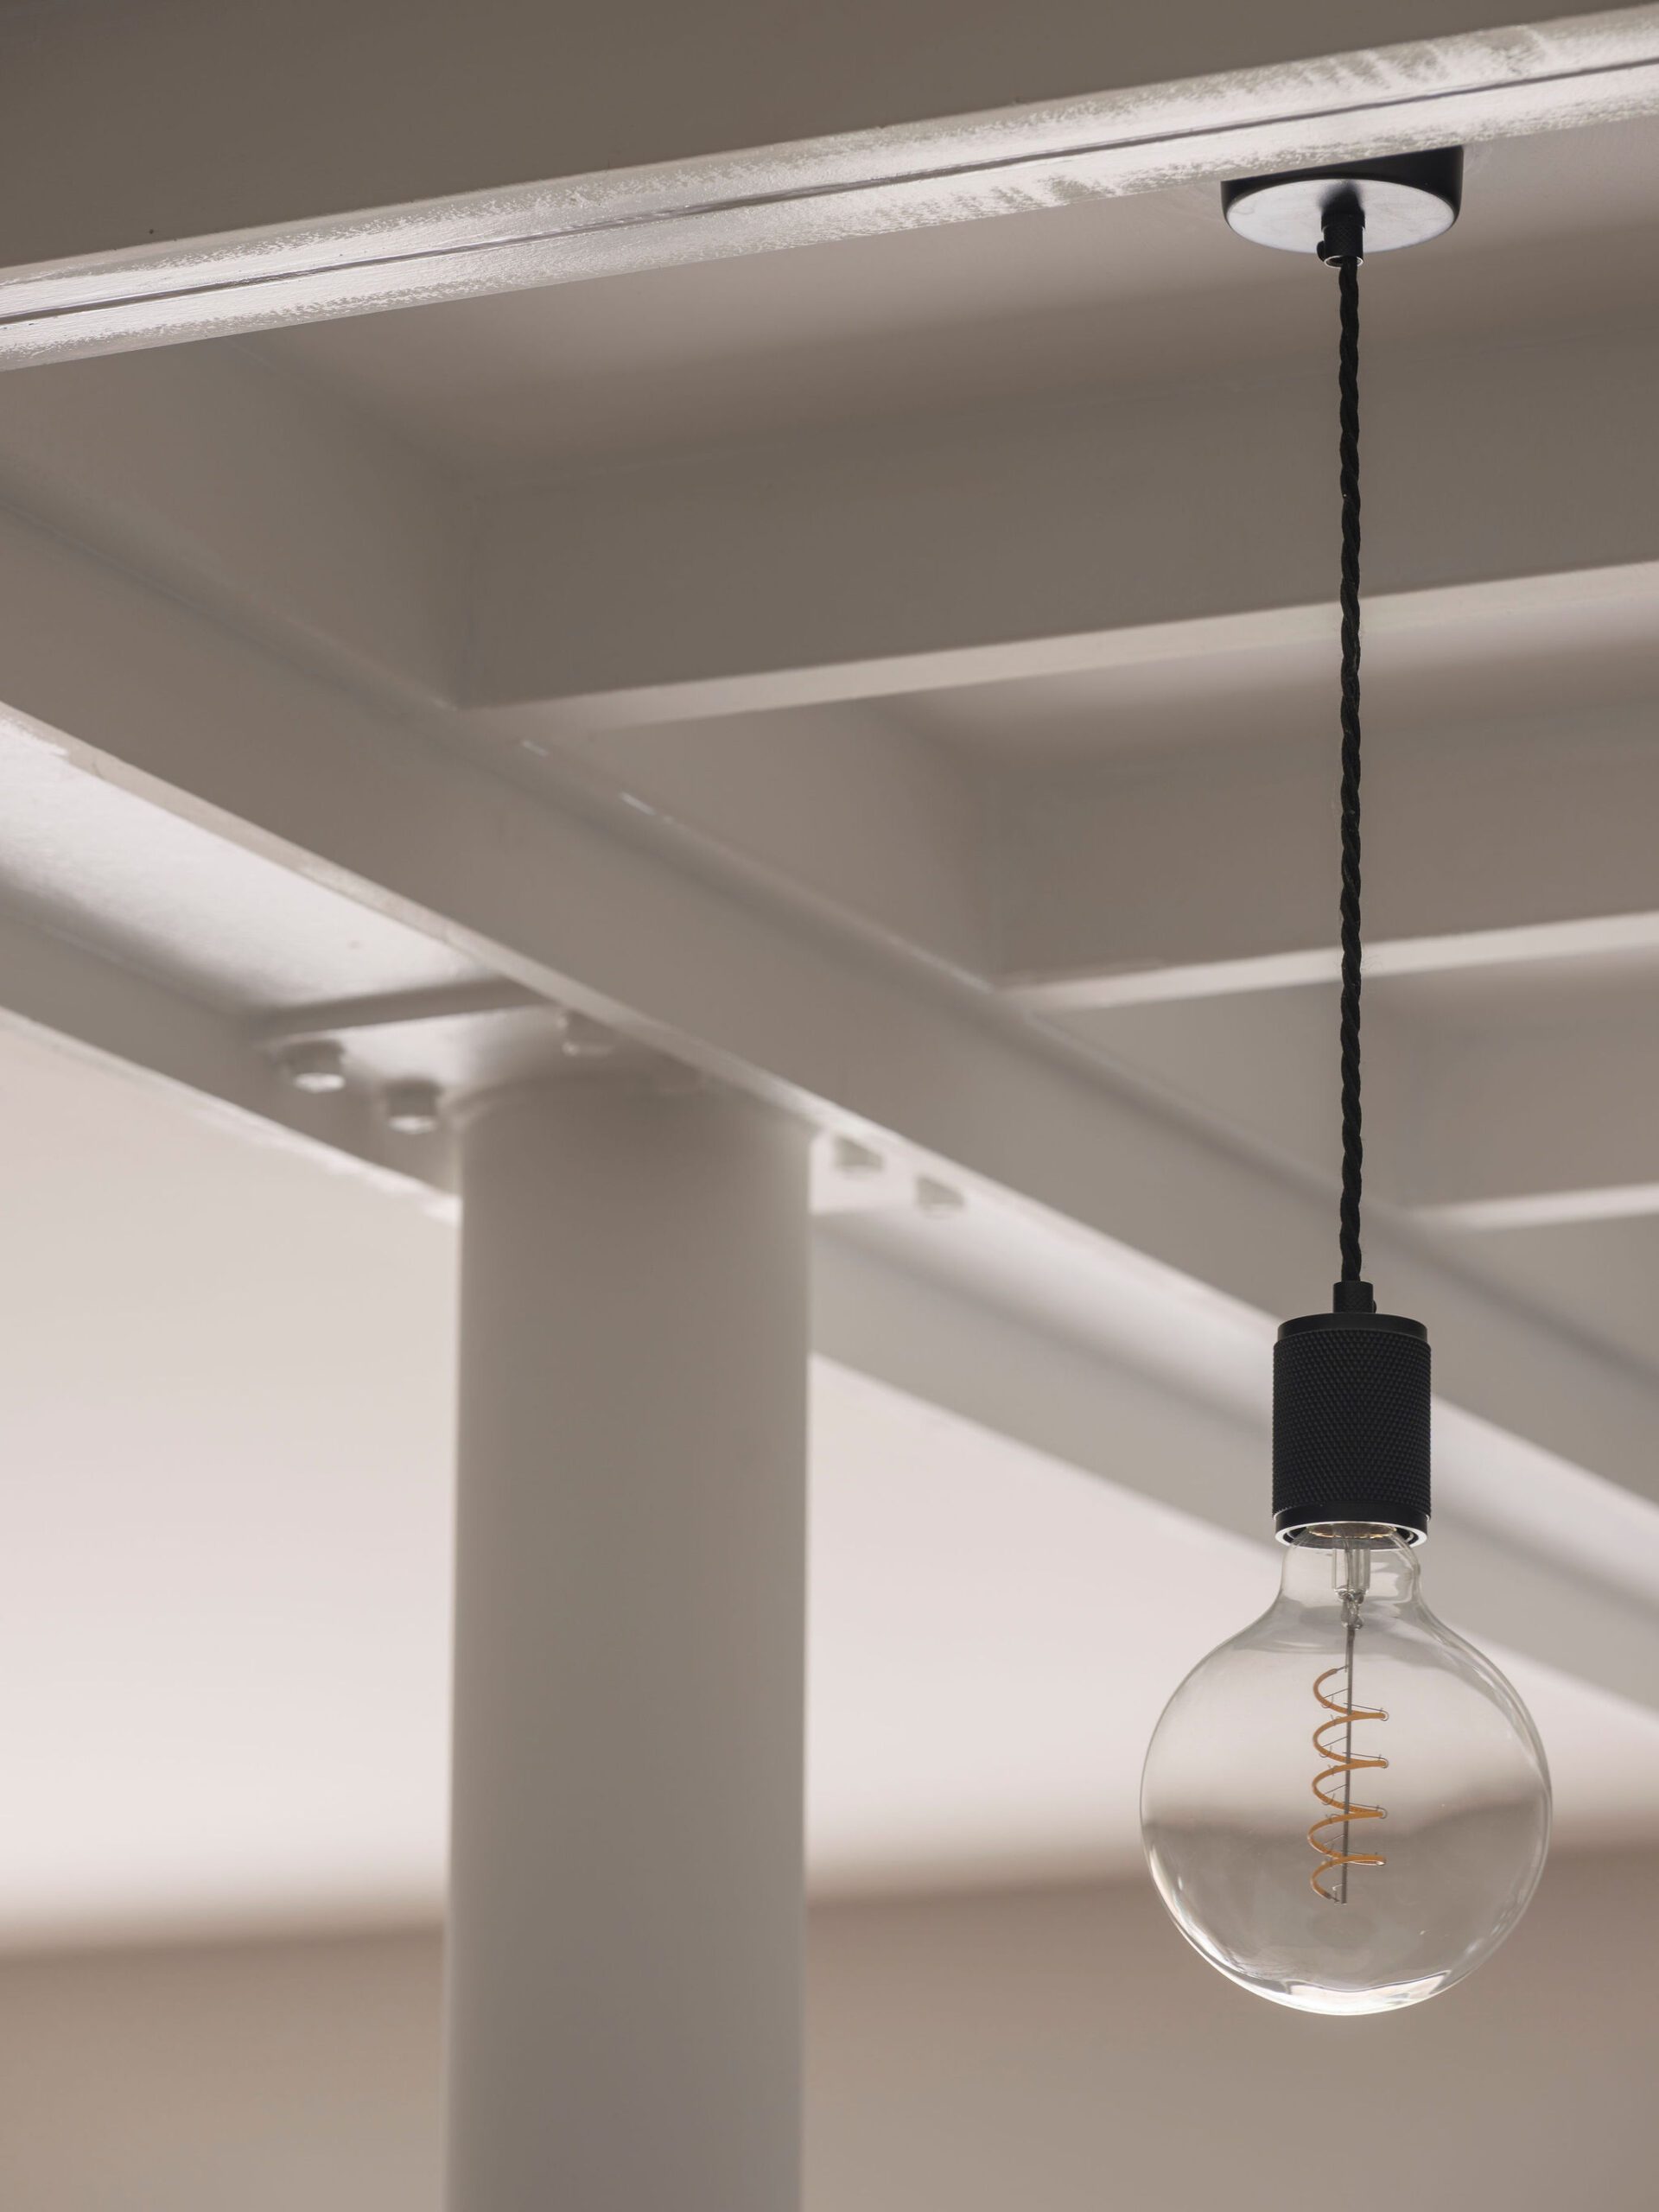
Exposed structure brings texture and character to the main internal spaces. Black timber cladding has replaced white uPVC and tied the extensions past and present together in a holistic approach.
Photography Credit: Matthew Smith Photography