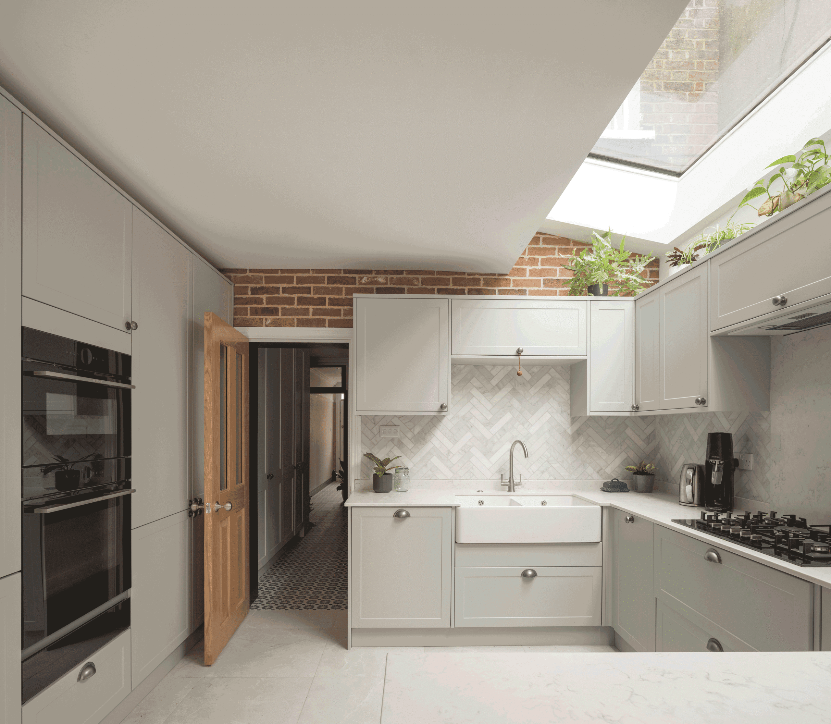
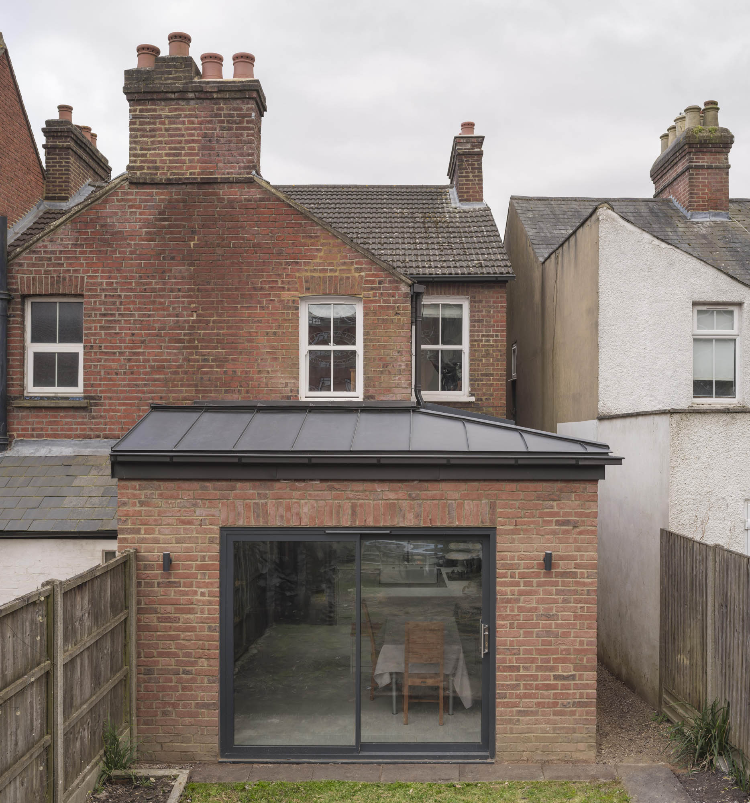
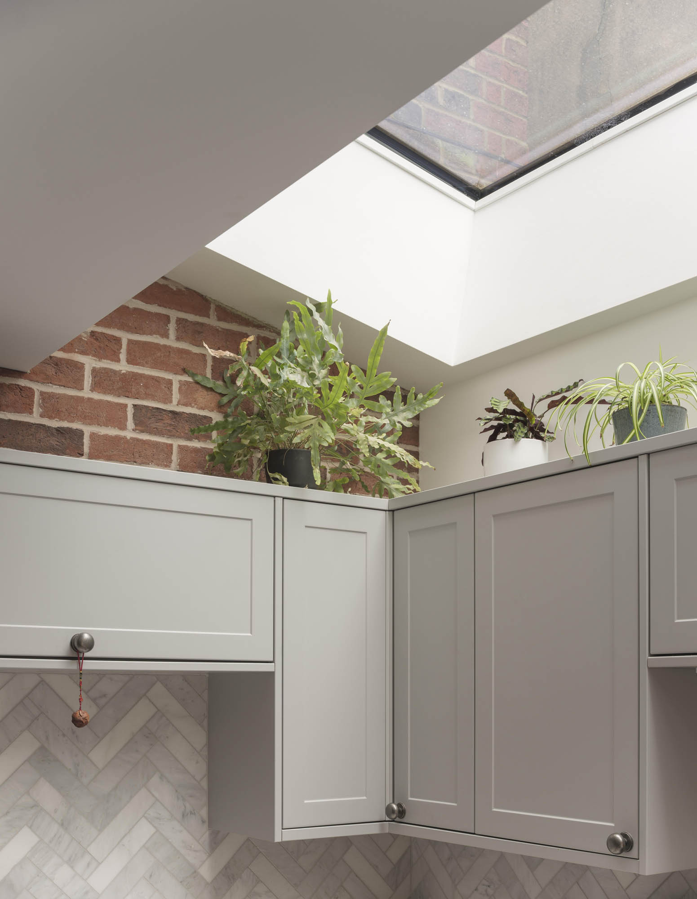
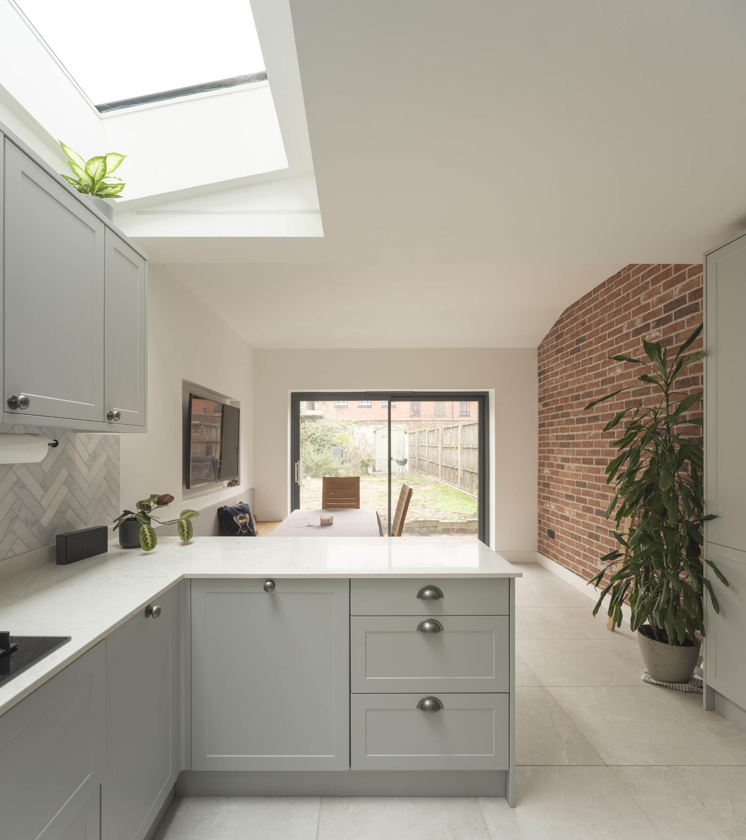
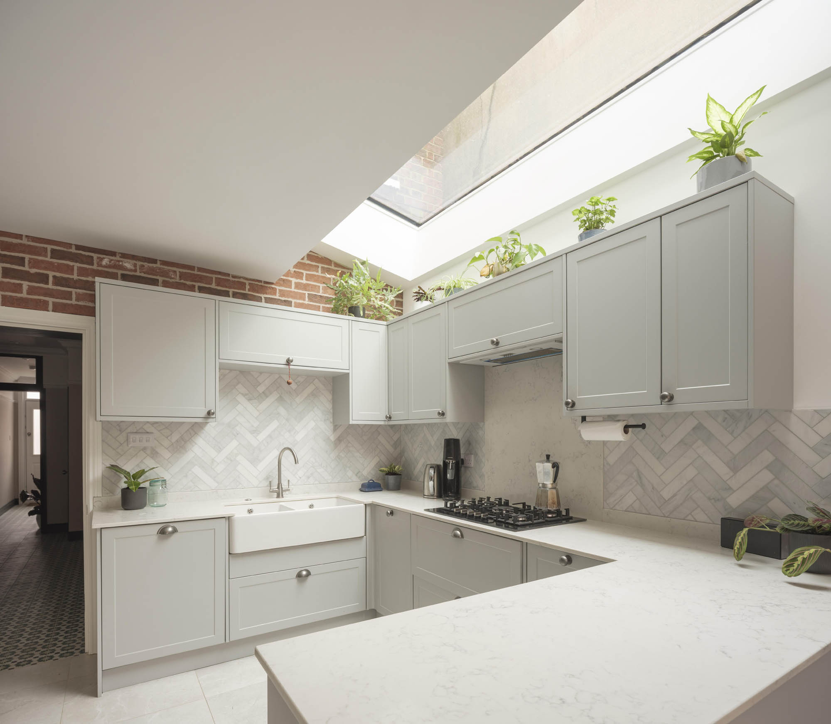
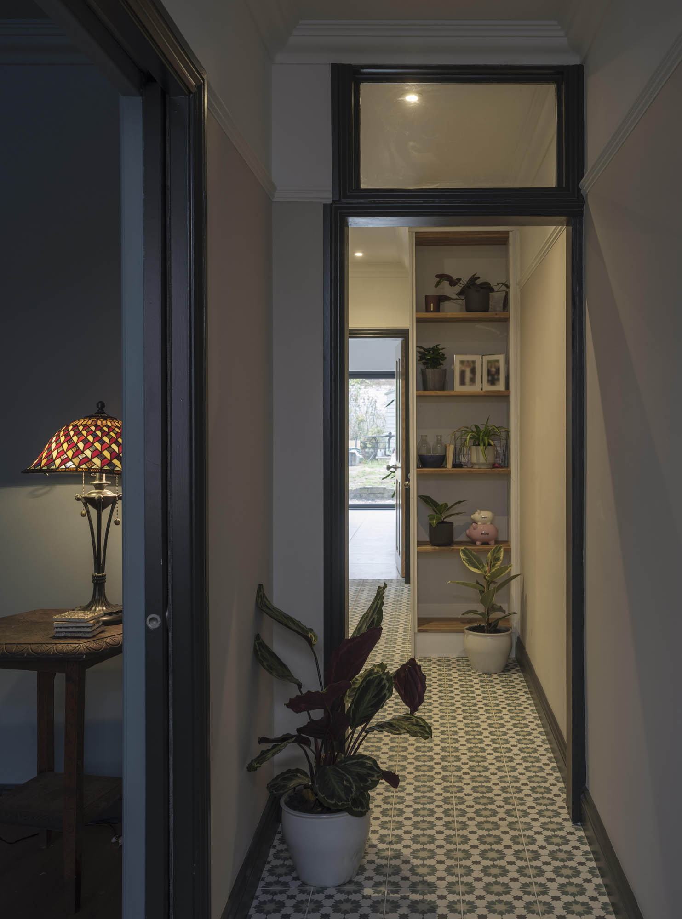
This St Albans semi-detached property had very poor connections to the rear garden and the internal spaces were dark and cramped. Our designs relocated the service spaces of utility and bathroom into the centre of the plan and pushed a new open plan kitchen and dining space to the rear, with large sliding doors connecting the garden to the inside. The rear doors and a new long rooflight helps flood the space with natural daylight and provides improved views out.
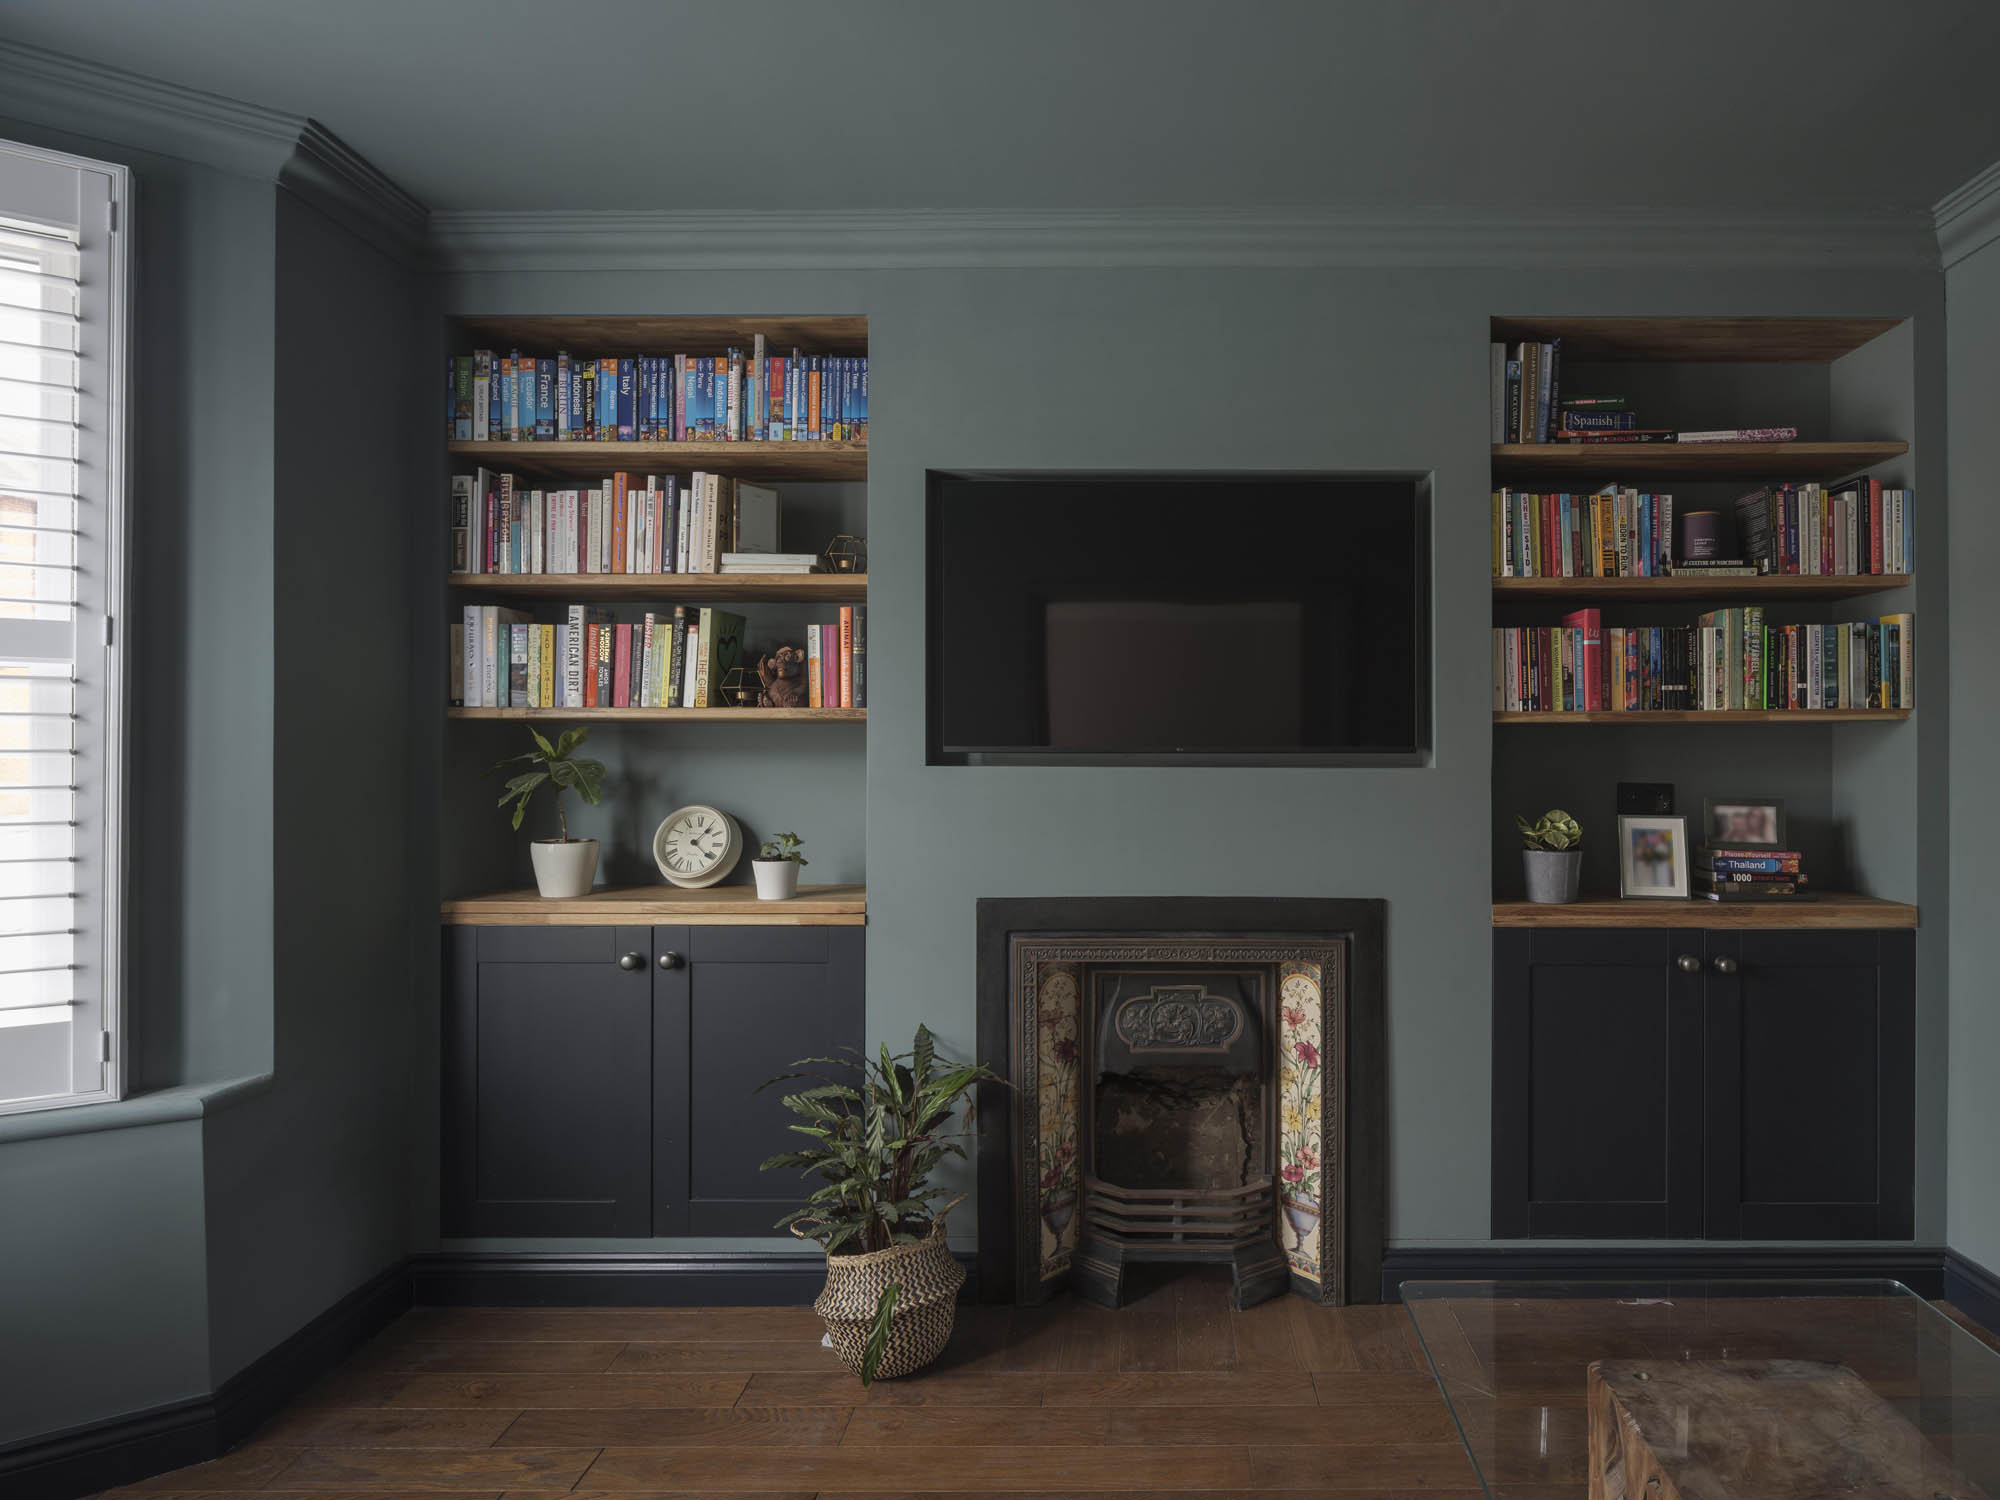
To the front, the lounge was refurbished and opened up with sliding pocket doors to the hallway. This helped make both spaces feel more generous and allowed for borrowed light into the entrance space. Built-in custom joinery flanked the chimney breast and a recess was created for the TV.
A zinc roof gave the design a crisp contemporary feel but paired with matching brickwork to the existing house, the extension is sympathetic to this locally listed property, situated within the St Albans conservation area.
Photography Credit: Matthew Smith Photography